


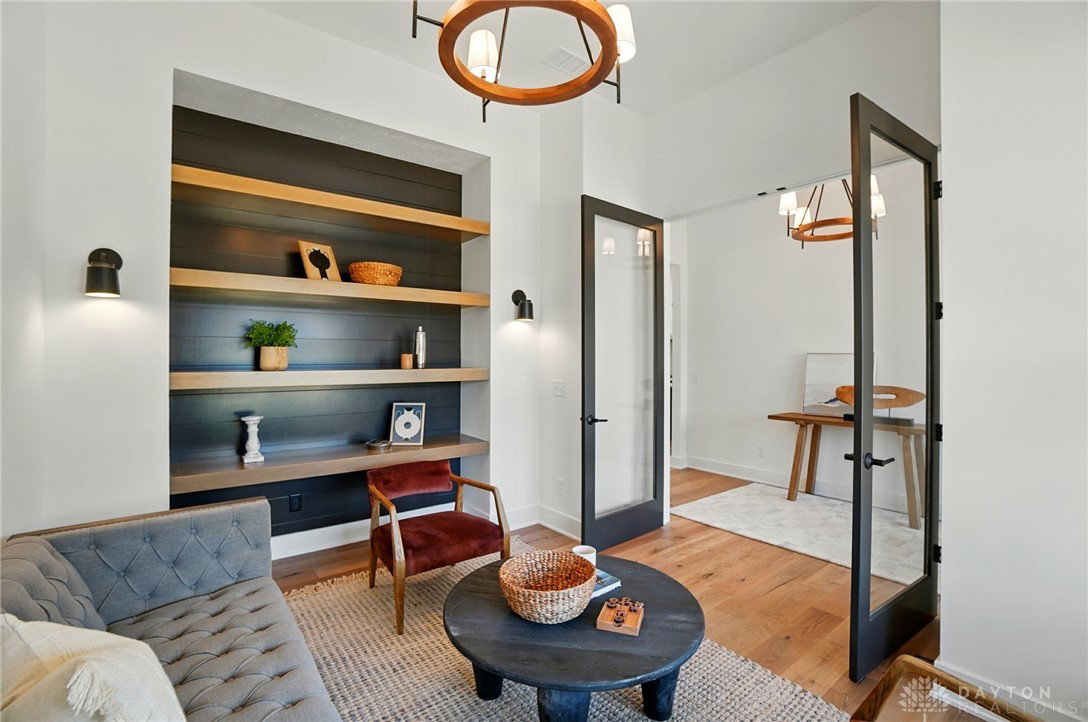


Modern Luxury Meets Thoughtful Design – Brand New Construction on 1.91 Acres! Discover the perfect blend of elegance, comfort, and functionality in this stunning new construction home, situated on a spacious 1.91-acre lot. Featuring two luxurious primary suites, this home is ideal for multigenerational living or hosting guests in style. Step inside to an open-concept layout that seamlessly connects the kitchen, dining, and great room—perfect for entertaining or everyday living. The gourmet kitchen is a chef’s dream with high-end finishes, a large island, and a hidden maid’s pantry for extra prep and storage space. Just off the foyer, a dedicated study offers the perfect space to work from home. Each of the two primary suites is a private retreat, complete with spacious walk-in closets and spa-like bathrooms. One suite features an extended double vanity, while the other a freestanding soaking tub. Both offer a zero-entry, fully tiled shower and direct access to a private laundry hookup—a thoughtful touch included in both suites. A stylish powder room adds convenience for guests, and the full unfinished basement comes equipped with wet bar and full bath rough-ins, providing endless potential for future customization. Additional highlights include: *3-car garage with ample storage *Covered back deck perfect for outdoor living *Inviting front porch with room to relax *Peaceful, nearly 2-acre setting offering privacy and space This home combines upscale features with smart design, making it the perfect place to live, relax, and entertain. Schedule your private tour today and see why this property is truly one-of-a-kind!
Courtesy of Tara Miller and Design Homes & Development Co.
Selling Office: Design Homes & Development Co..
The data relating to real estate for sale on this website comes in part from the Broker Reciprocity program of the Dayton Area Board of Realtors® MLS IDX Database. Real estate listings from the Dayton Area Board of Realtors® MLS IDX Database held by brokerage firms other than KELLER WILLIAMS COMMUNITY PARTNERS are marked with the IDX logo and are provided by the Dayton Area Board of Realtors® MLS IDX Database. Information is provided for consumers' personal, non-commercial use and may not be used for any purpose other than to identify prospective properties consumers may be interested in. Copyright© 2026 Dayton Area Board of Realtors®

/u.realgeeks.media/miamivalleydreamhomes/dayton_realtors_don_cyndi.jpg)