


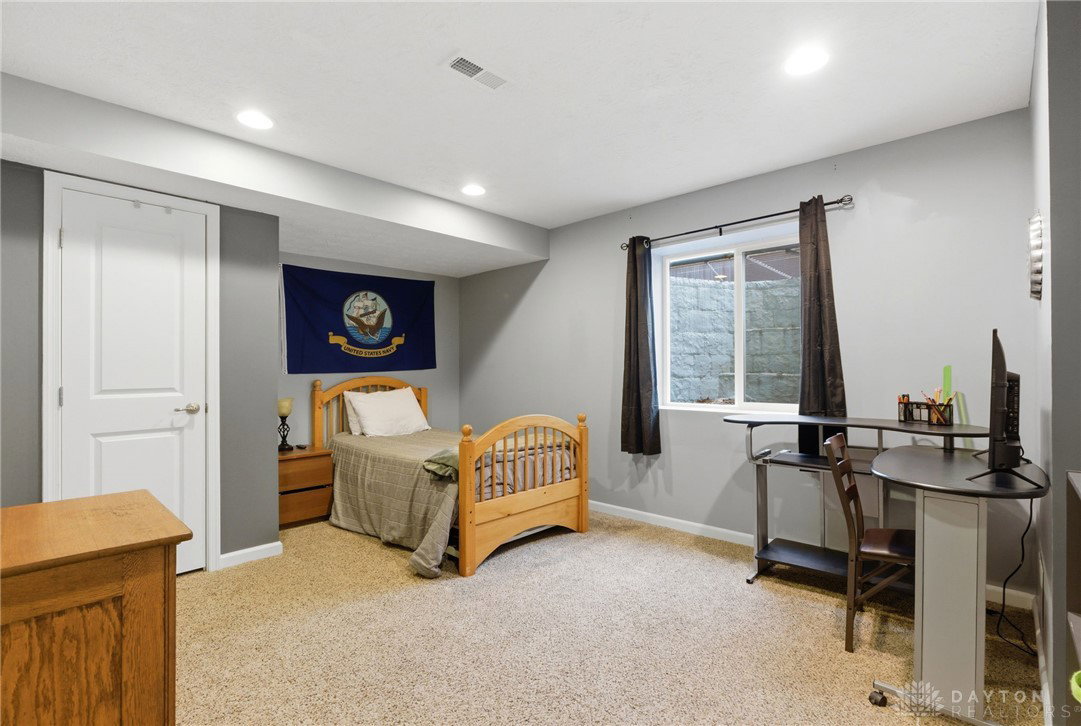


Welcome to Washington Trace in Washington Township where space, design, and location come together. This 5-bedroom, 3.5-bath home offers over 4,000 square feet with a layout that balances everyday living and entertaining. The main level features an open flow between the living, kitchen, and dining areas, along with a dedicated first-floor office ideal for working from home. The kitchen is thoughtfully designed with a large island, granite countertops, and rich dark cabinetry, offering both style and functionality at the center of the home. Upstairs, you'll find four well-sized bedrooms and two full baths, including a spacious primary suite with a private ensuite bath. The finished basement adds valuable living space with a rec room, media room, workout area, full bath, fifth bedroom, and ample storage providing flexibility for a variety of needs. Outside, the fully fenced backyard features a deck, fire pit, and shed well-suited for both entertaining and everyday use. The 2-car garage includes built-in storage for added convenience. Don't miss your chance to make it yours!
Courtesy of Eryn Barley and Irongate Inc.
Selling Office: Irongate Inc..
The data relating to real estate for sale on this website comes in part from the Broker Reciprocity program of the Dayton Area Board of Realtors® MLS IDX Database. Real estate listings from the Dayton Area Board of Realtors® MLS IDX Database held by brokerage firms other than KELLER WILLIAMS COMMUNITY PARTNERS are marked with the IDX logo and are provided by the Dayton Area Board of Realtors® MLS IDX Database. Information is provided for consumers' personal, non-commercial use and may not be used for any purpose other than to identify prospective properties consumers may be interested in. Copyright© 2026 Dayton Area Board of Realtors®

/u.realgeeks.media/miamivalleydreamhomes/dayton_realtors_don_cyndi.jpg)