


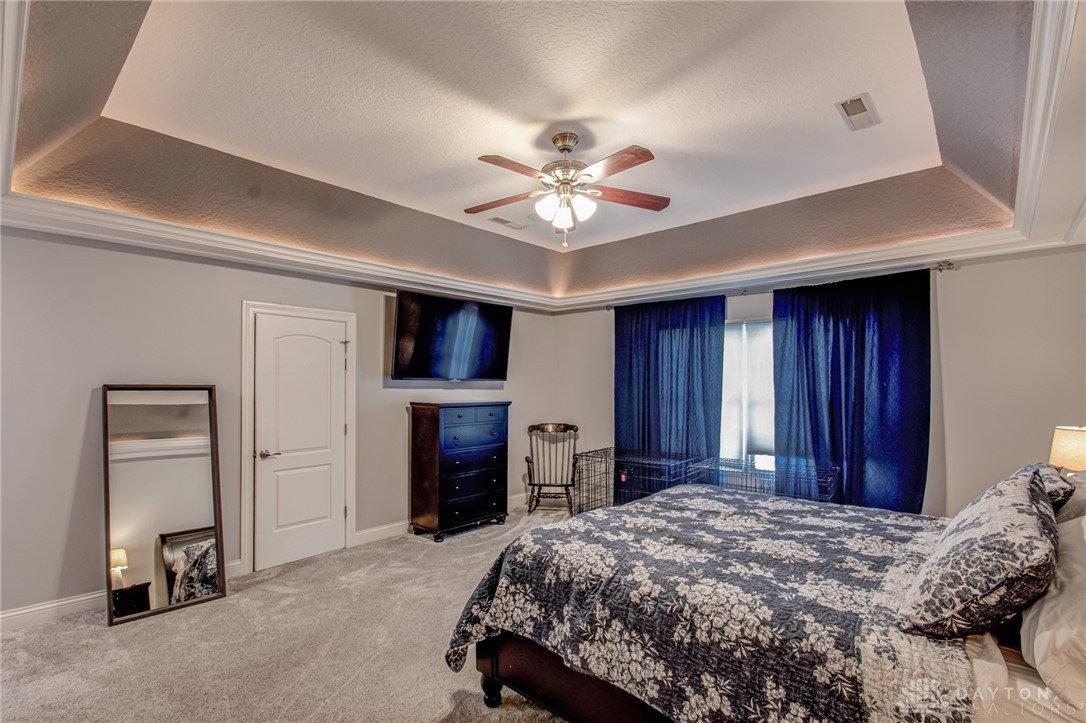


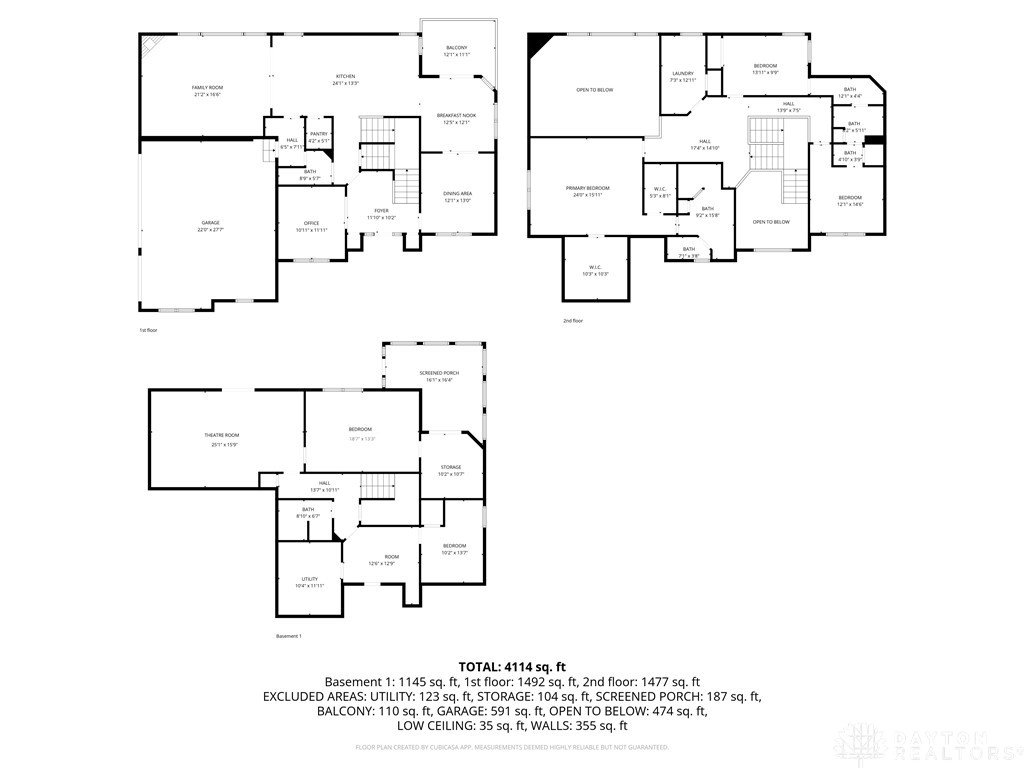
Welcome to this impressive five bedroom, three and a half bath home in a highly desirable neighborhood. Soaring ceilings and a dramatic split staircase create a striking first impression in the two story entry. To the left, a private study with French doors offers a refined workspace. To the right, the formal dining room is perfectly positioned for memorable gatherings. The true centerpiece of the home is the kitchen. It features an oversized eat at island, gas cooktop, planning desk, pantry, custom cabinetry, and beautiful tile flooring. The space opens seamlessly to the two story living room, where expansive windows fill the home with natural light and frame views of the wooded rear yard. A corner gas fireplace adds warmth and architectural interest. Upstairs, you will find three spacious bedrooms, including a stunning primary suite with a beautifully appointed bath, oversized custom tile walk in shower, and two walk in closets. Bedrooms two and three share a Jack and Jill bath. Second floor laundry adds everyday convenience. The finished walkout basement expands your living space with a media room, two additional bedrooms, and a full bath, ideal for guests or extended living. Outside, enjoy a large deck, patio, and screened porch with hot tub, all backing to a private wooded setting. Conveniently located near I 675 , The Greene Town Center, and CCN, this home offers space, style, and an exceptional setting.
Courtesy of Andrew Gaydosh and eXp Realty
Selling Office: Coldwell Banker Heritage.
The data relating to real estate for sale on this website comes in part from the Broker Reciprocity program of the Dayton Area Board of Realtors® MLS IDX Database. Real estate listings from the Dayton Area Board of Realtors® MLS IDX Database held by brokerage firms other than KELLER WILLIAMS COMMUNITY PARTNERS are marked with the IDX logo and are provided by the Dayton Area Board of Realtors® MLS IDX Database. Information is provided for consumers' personal, non-commercial use and may not be used for any purpose other than to identify prospective properties consumers may be interested in. Copyright© 2026 Dayton Area Board of Realtors®

/u.realgeeks.media/miamivalleydreamhomes/dayton_realtors_don_cyndi.jpg)