


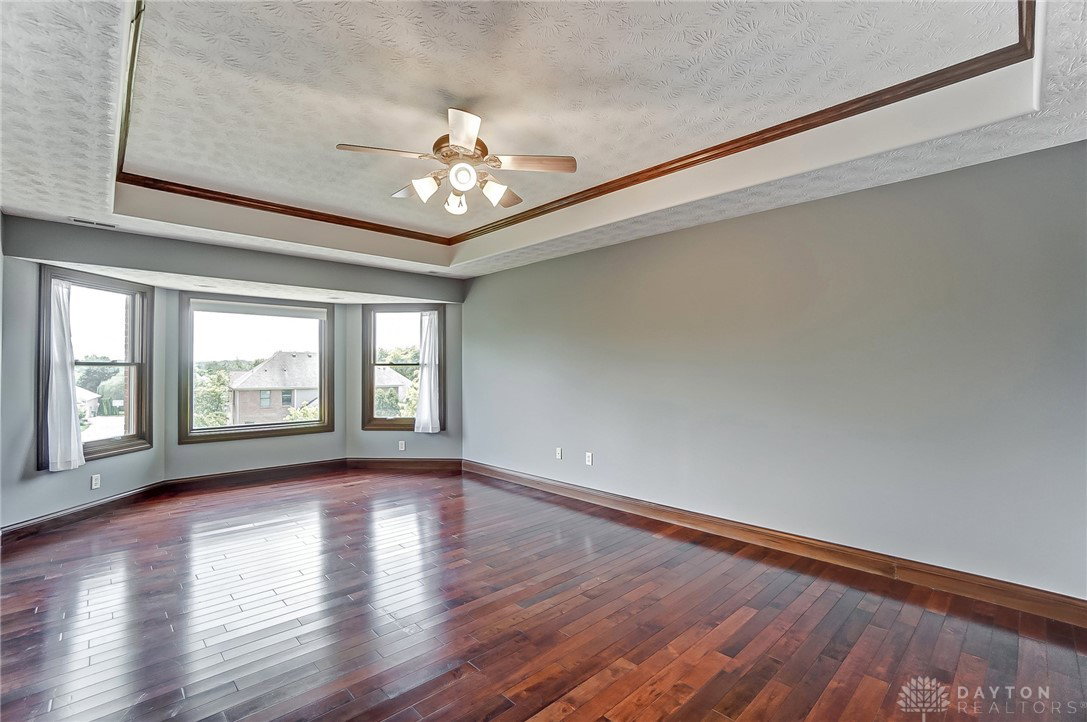


This dazzling 5 bedroom 4.5 bath home located in the illustrious Windemere Subdivision. This custom built brick 4300+ sq foot home has it all! As you walk through the foyer, you will notice the cherry hardwood floors throughout the first level. The soaring ceiling draws you into the living room that is highlighted by the fireplace and the natural lighting provided by the Pella windows. Next you enter the extraordinary kitchen which includes all granite countertops, cherry cabinets, a large center island, stainless steel appliances and a Jenn-Air range! The upstairs has a primary suite with a nice size walk in closet, a jacuzzi tub, shower and his + her sinks. The remaining 3 rooms have access to powder/bathrooms and the laundry room is also conveniently located on the second floor. The basement has engineered wood flooring throughout, a fireplace, an additional room for guests, a full bath and a media room for family movie time (equipment conveys with the home)! Finally you have a nice size deck in the fenced in backyard which has plenty of space for entertaining family and friends. And for car enthusiasts there is a 3 car garage with epoxy floors. The roof was also replaced in 2023. This home truly has it all! There is a VA Assumable loan, the rate is 2.875% through Wright Patt Credit Union! Call me for details!
Courtesy of Eddy A Wells and Coldwell Banker Heritage
Selling Office: Coldwell Banker Heritage.
The data relating to real estate for sale on this website comes in part from the Broker Reciprocity program of the Dayton Area Board of Realtors® MLS IDX Database. Real estate listings from the Dayton Area Board of Realtors® MLS IDX Database held by brokerage firms other than KELLER WILLIAMS COMMUNITY PARTNERS are marked with the IDX logo and are provided by the Dayton Area Board of Realtors® MLS IDX Database. Information is provided for consumers' personal, non-commercial use and may not be used for any purpose other than to identify prospective properties consumers may be interested in. Copyright© 2026 Dayton Area Board of Realtors®

/u.realgeeks.media/miamivalleydreamhomes/dayton_realtors_don_cyndi.jpg)