


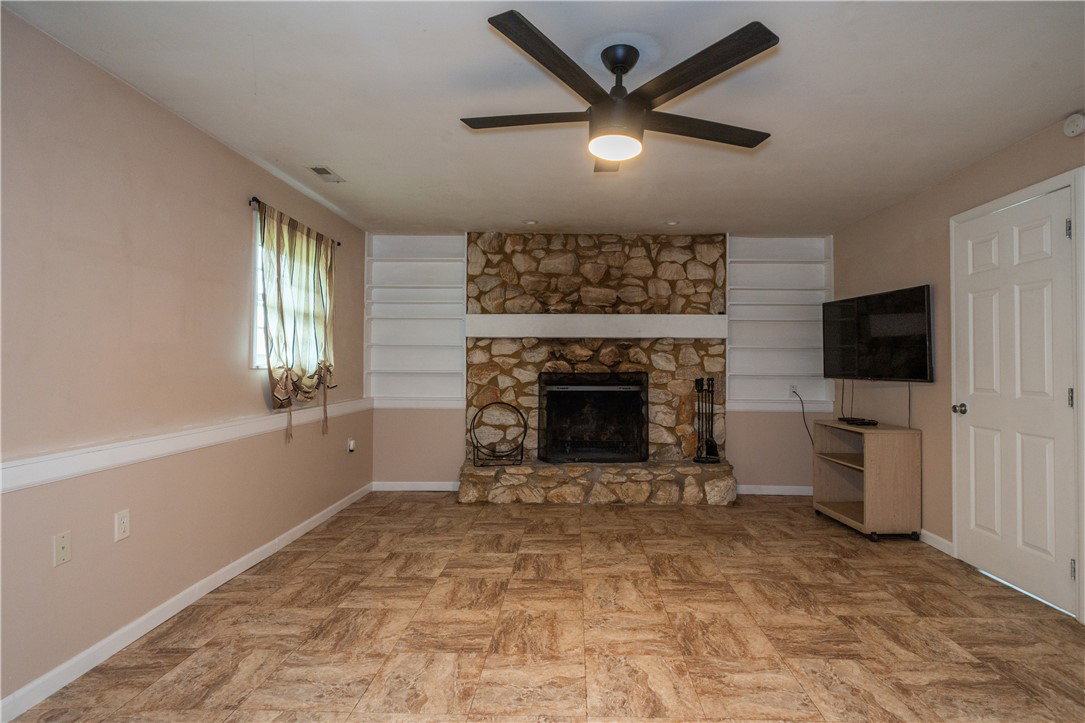


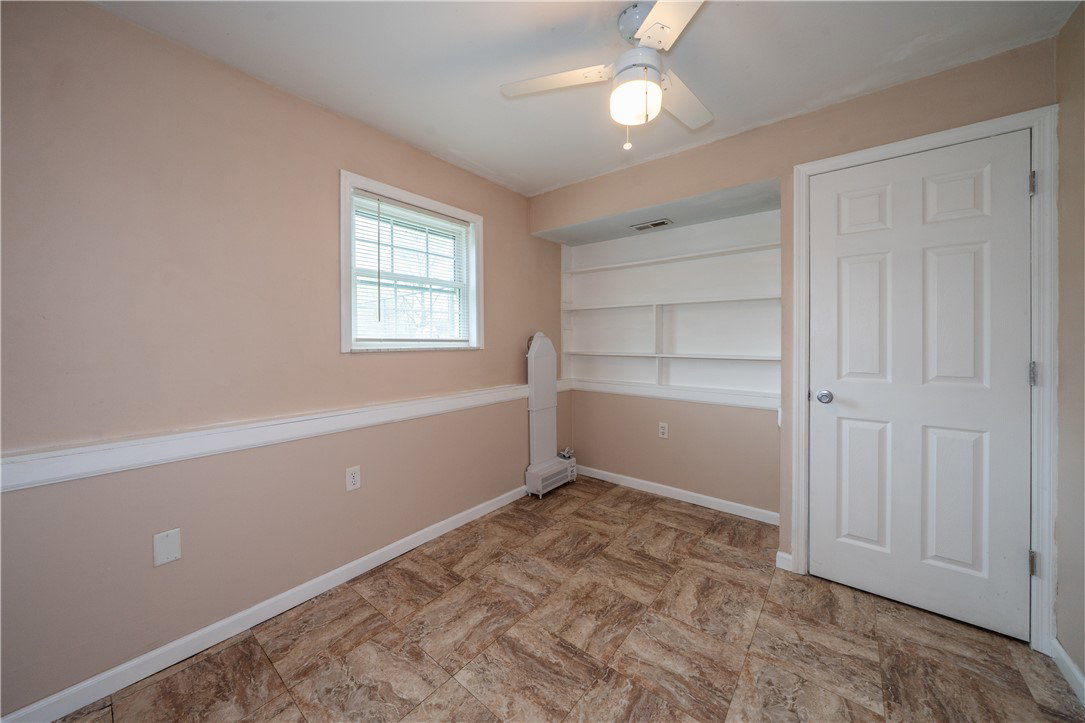


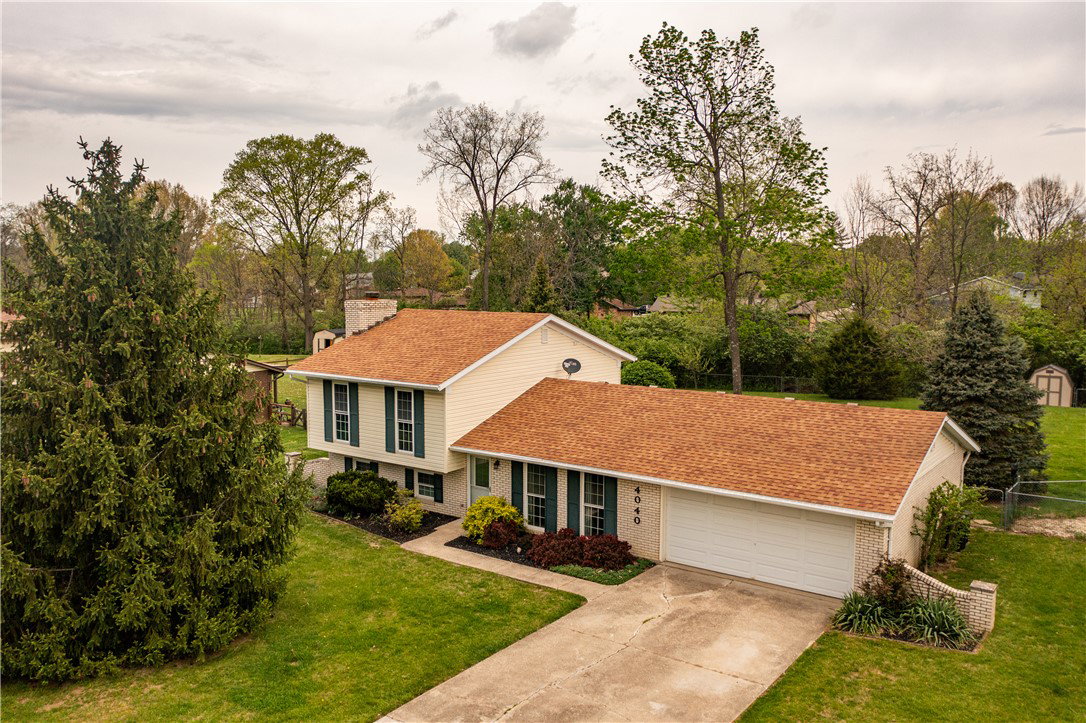


Welcome to this 3-bedroom, 2.5 baths, full brick-wrapped home located in desirable Fairfield Township—offering the rare combination of no city taxes and no HOA. Perfectly nestled on a highly usable lot just shy of half an acre, this property provides both space and flexibility for everyday living and entertaining. Step inside to an inviting open-concept main level designed with today’s lifestyle in mind. The spacious living room flows seamlessly into the dining area, offering plenty of room for a full-size table, while the kitchen serves as the heart of the home with a functional island and seating for casual dining. Whether you're hosting guests or enjoying a quiet evening in, this layout delivers both comfort and convenience. Upstairs, you’ll find three generously sized bedrooms and a full bath conveniently located for family or guests. The primary suite offers a private retreat, complete with its own full bath featuring a beautifully tiled walk-in shower—perfect for relaxing and unwinding at the end of the day. The lower level expands your living space with a cozy family room, ideal for movie nights, game days, or simply spreading out. An additional versatile room provides endless possibilities—use it as a guest bedroom, home office, workout area, or hobby space to suit your needs - 1/2 bath. The attached 2-car garage offers ample storage, while pull-down attic access provides even more space to keep things organized. Step outside and you’ll discover your own personal oasis. The large covered patio is perfect for relaxing, grilling, or entertaining guests, all while overlooking the fully fenced backyard—ideal for pets or play with peace of mind. Mature landscaping enhances the home’s curb appeal! This home truly checks all the boxes—space, functionality, and location—making it a must-see!
Courtesy of Tami Holmes and Tami Holmes Realty
Selling Office: Test Office.
The data relating to real estate for sale on this website comes in part from the Broker Reciprocity program of the Dayton Area Board of Realtors® MLS IDX Database. Real estate listings from the Dayton Area Board of Realtors® MLS IDX Database held by brokerage firms other than KELLER WILLIAMS COMMUNITY PARTNERS are marked with the IDX logo and are provided by the Dayton Area Board of Realtors® MLS IDX Database. Information is provided for consumers' personal, non-commercial use and may not be used for any purpose other than to identify prospective properties consumers may be interested in. Copyright© 2026 Dayton Area Board of Realtors®

/u.realgeeks.media/miamivalleydreamhomes/dayton_realtors_don_cyndi.jpg)