


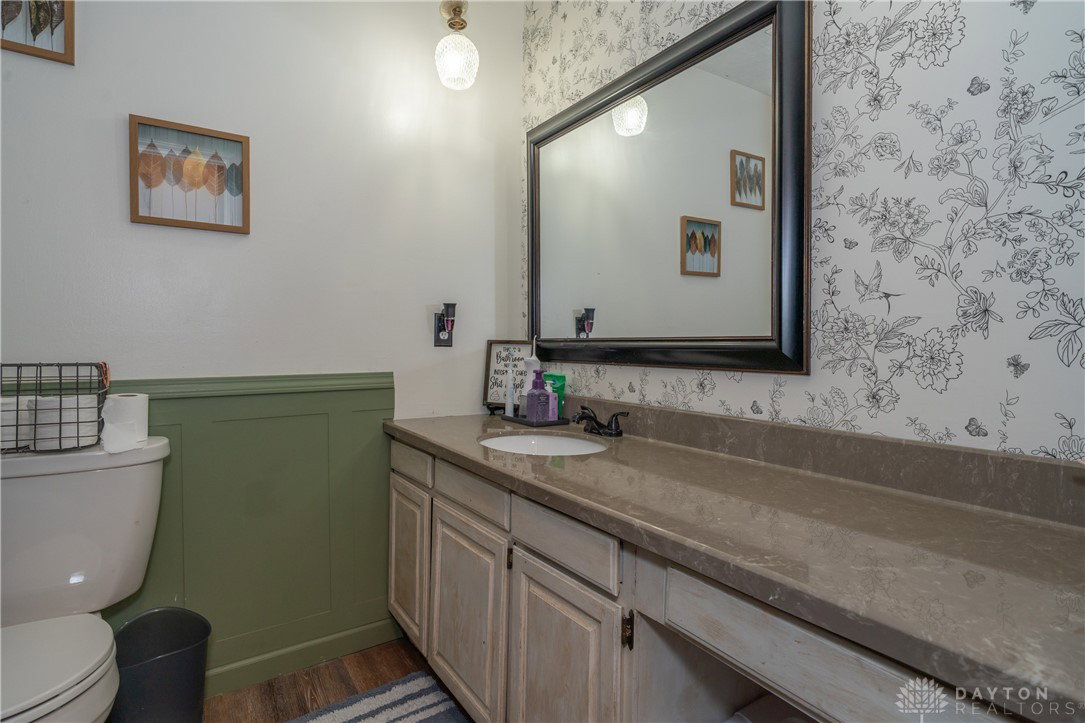


Welcome to easy, one-level living in this charming fully wrapped brick ranch—offering the perfect blend of comfort, functionality, and fun! With no stairs to navigate, this home is ideal for anyone seeking convenience and accessibility. Step inside to find a thoughtful 3-bedroom, 2-full-bath layout designed to suit everyday living and entertaining alike. The spacious living room welcomes you with a large picture window that fills the space w/ natural light, while durable LPV flooring flows throughout the main areas for a stylish and low-maintenance feel. The heart of the home is the updated kitchen, which opens seamlessly to the dining area where a cozy brick-encased wood-burning fireplace adds warmth and charm—perfect for gathering around on chilly evenings. From the dining area, a patio door leads to a wonderful 3-season room, offering the ideal spot to relax, unwind, or host your next get-together no matter the season. The primary bedroom offers a peaceful retreat with a fully remodeled (12/24) ensuite bath, featuring a tub/shower combo and modern finishes—your own private space to relax and recharge. Two additional bedrooms are comfortably sized, and a second full bath is conveniently located for guests or family. Outside is where the real fun begins! Fire up the grill on the back patio while the kids or pets play freely in the large, fully fenced backyard. Splash into summer with your own above-ground pool (28'x54'), installed (7/19)—perfect for cooling off and creating lasting memories. A handy storage shed keeps all your extras organized, and the 2-car attached garage adds to the home's everyday practicality. To top it off, brand-new, neutral-toned carpet will be installed before closing, making this home move-in ready and waiting for your personal touch. Whether you're looking to settle in or entertain in style, this home offers the perfect backdrop for your next chapter! Water heater 2023. Roof 2016. The HVAC system has been well-maintained and works great.
Courtesy of Tami Holmes and Tami Holmes Realty
Selling Office: Test Office.
The data relating to real estate for sale on this website comes in part from the Broker Reciprocity program of the Dayton Area Board of Realtors® MLS IDX Database. Real estate listings from the Dayton Area Board of Realtors® MLS IDX Database held by brokerage firms other than KELLER WILLIAMS COMMUNITY PARTNERS are marked with the IDX logo and are provided by the Dayton Area Board of Realtors® MLS IDX Database. Information is provided for consumers' personal, non-commercial use and may not be used for any purpose other than to identify prospective properties consumers may be interested in. Copyright© 2026 Dayton Area Board of Realtors®

/u.realgeeks.media/miamivalleydreamhomes/dayton_realtors_don_cyndi.jpg)