


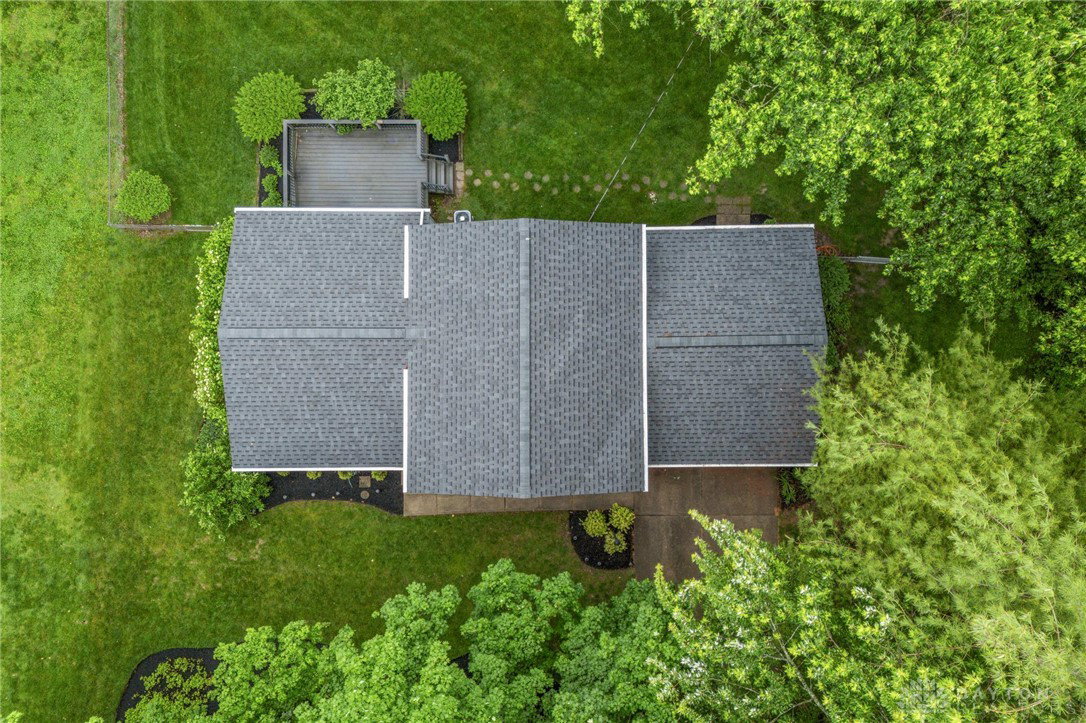


Imagine coming home to a beautiful quad-level in the Broadview Farms neighborhood of Mason with gorgeous front landscaping and mature trees. This 3-bedroom, 1.5-bath home offers 1,620 square feet of smart, functional living space with a layout that gives everyone room to spread out. The main level welcomes you with a front living room that flows openly into the dining area and kitchen — perfect for everyday living and entertaining alike. The kitchen delivers stylish cabinetry and a beautiful backsplash. Head up to the second floor where you'll find three bedrooms and a full hall bath, plus a hall linen closet for great storage. The lower levels add finished spaces with a half bath — ideal for a home office, a recreation room, or flex space. Step outside to a composite deck accessible directly from the kitchen, surrounded by beautiful mature landscaping in a fully fenced yard. The two-car attached garage provides interior access to the backyard. Roof (Dec. 2025), siding (2021), electric water heater (2024), sump pump with backup (2025), new toilets (2025), sewer liner (2023). Located in Mason City School District. Schedule your showing today.
Courtesy of Mark G Rosko and Keller Williams Community Part
Selling Office: eXp Realty.
The data relating to real estate for sale on this website comes in part from the Broker Reciprocity program of the Dayton Area Board of Realtors® MLS IDX Database. Real estate listings from the Dayton Area Board of Realtors® MLS IDX Database held by brokerage firms other than KELLER WILLIAMS COMMUNITY PARTNERS are marked with the IDX logo and are provided by the Dayton Area Board of Realtors® MLS IDX Database. Information is provided for consumers' personal, non-commercial use and may not be used for any purpose other than to identify prospective properties consumers may be interested in. Copyright© 2026 Dayton Area Board of Realtors®

/u.realgeeks.media/miamivalleydreamhomes/dayton_realtors_don_cyndi.jpg)