
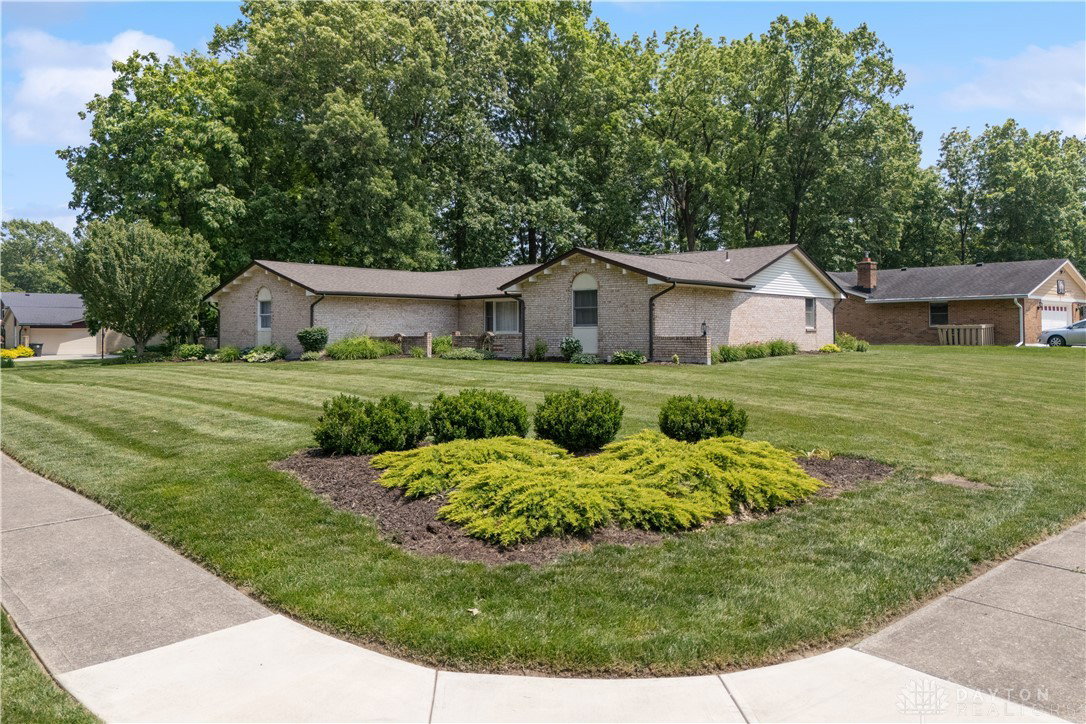


Unbelievable new price on this beautiful home! Welcome home to this beautifully maintained brick ranch, ideally situated directly across from scenic Rosewood Park in Centerville. With 2,206 square feet of thoughtfully designed living space, this home offers the perfect blend of comfort, functionality, and style. Step inside to find a spacious layout featuring three generously sized bedrooms and 2.5 bathrooms. The formal living and dining rooms provide ample space for hosting holiday gatherings and special occasions, while the updated kitchen is sure to impress with KraftMaid cabinetry, a custom movable island, and a dedicated moveable coffee bar area. Modern appliances and plentiful counter space make cooking and clean-up a breeze. The kitchen opens to a cozy family room complete with a wood-burning fireplace, ideal for relaxing evenings at home. The home has been meticulously cared for, with major updates including a new roof (2019), HVAC system (2015) with semiannual maintenance, water heater (2019), new concrete driveway (2020), and chimney liner and cap (2020). Step outside to a beautifully landscaped backyard featuring a partial privacy fence and storage shed—perfect for gardening or outdoor entertaining. Just across the street, enjoy 13 acres of natural beauty at Rosewood Park with wooded hiking trails, a playground, fishing lake, and sledding hill. All this, plus a prime location near downtown Centerville’s shops and restaurants, and convenient access to I-675 and I-75—this home offers both tranquility and connectivity. Don’t miss your chance to make it yours!
Courtesy of Cynthia L Shurts and Keller Williams Advisors Rlty
Selling Office: Ownerland Realty, Inc..
The data relating to real estate for sale on this website comes in part from the Broker Reciprocity program of the Dayton Area Board of Realtors® MLS IDX Database. Real estate listings from the Dayton Area Board of Realtors® MLS IDX Database held by brokerage firms other than KELLER WILLIAMS COMMUNITY PARTNERS are marked with the IDX logo and are provided by the Dayton Area Board of Realtors® MLS IDX Database. Information is provided for consumers' personal, non-commercial use and may not be used for any purpose other than to identify prospective properties consumers may be interested in. Copyright© 2026 Dayton Area Board of Realtors®

/u.realgeeks.media/miamivalleydreamhomes/dayton_realtors_don_cyndi.jpg)