


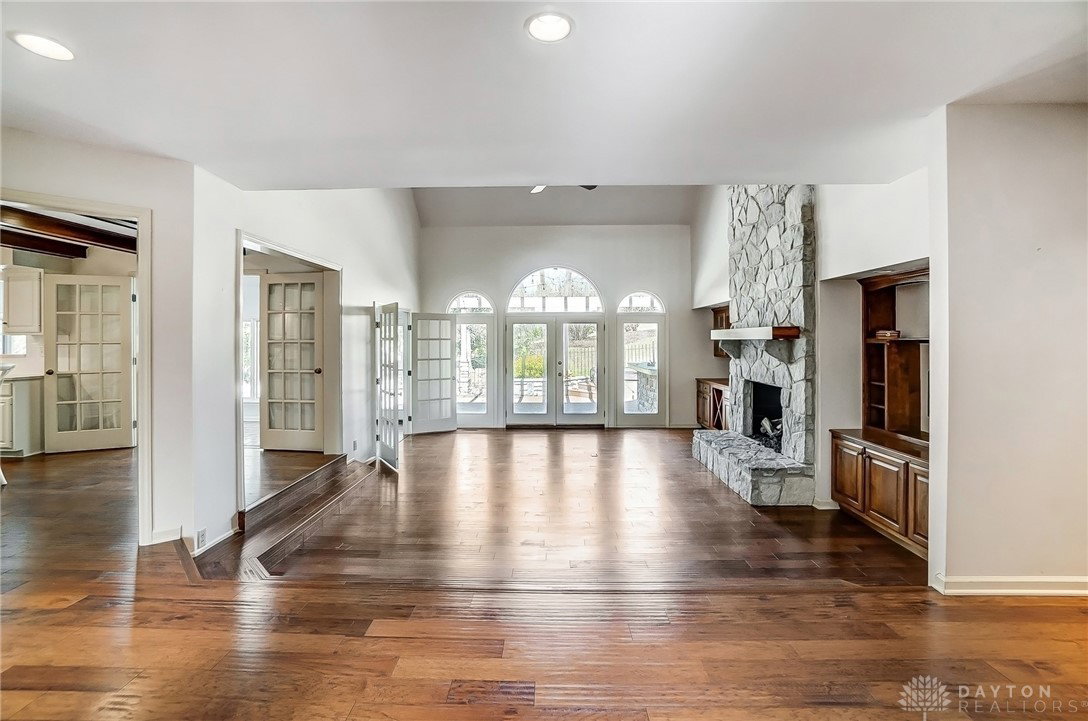


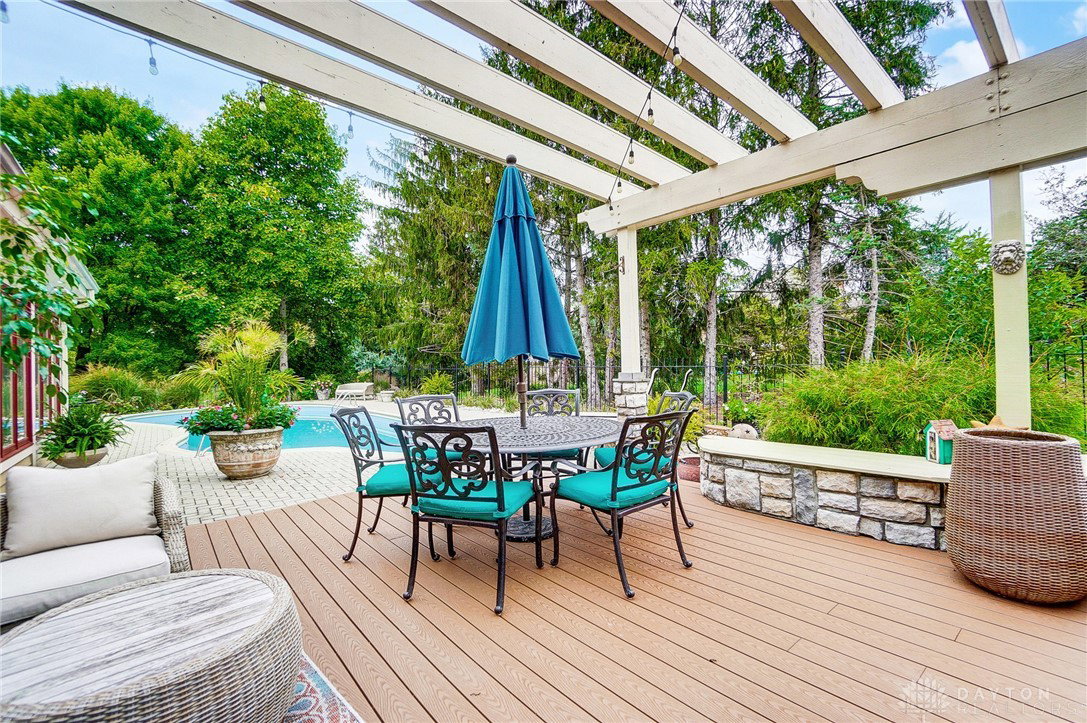


Welcome to this elegant custom home in Country Place! Prime cul-de-sac location backs up to community green space. Bright interior with plenty of natural light, oversized windows, and soaring ceilings. Amazing 2 story entry featuring sweeping curved staircase and a breathtaking view of the stone gas fireplace in the great room. First floor master bedroom features cathedral ceilings, skylights with walkout to private brick patio. En suite bath with gorgeous spacious tile shower and flooring, double granite vanity, jacuzzi tub, and custom expanded walk-in closet. Large study with built ins and stunning millwork. The open chef's kitchen features top of the line appliances, double ovens, gas cooktop, quartz countertops, center island, planning desk and pantry. The kitchen adjoins the year round Florida-room. The 2nd floor offers 3 additional bedrooms, 2 full bathrooms and a large media room. The 3rd floor offers a fitness room with a full bath. The spectacular outdoor setting is a perfect area to entertain featuring a heated saltwater pool accented with a brick paved patio, pergola, hot tub, built-in grill, and bar granite countertop. Truly an outdoor oasis. Storage galore! 3 car oversized garage. This home is a must see!
Courtesy of Paul M Angelopoulos and Irongate Inc.
Selling Office: Coldwell Banker Heritage.
The data relating to real estate for sale on this website comes in part from the Broker Reciprocity program of the Dayton Area Board of Realtors® MLS IDX Database. Real estate listings from the Dayton Area Board of Realtors® MLS IDX Database held by brokerage firms other than KELLER WILLIAMS COMMUNITY PARTNERS are marked with the IDX logo and are provided by the Dayton Area Board of Realtors® MLS IDX Database. Information is provided for consumers' personal, non-commercial use and may not be used for any purpose other than to identify prospective properties consumers may be interested in. Copyright© 2026 Dayton Area Board of Realtors®

/u.realgeeks.media/miamivalleydreamhomes/dayton_realtors_don_cyndi.jpg)