


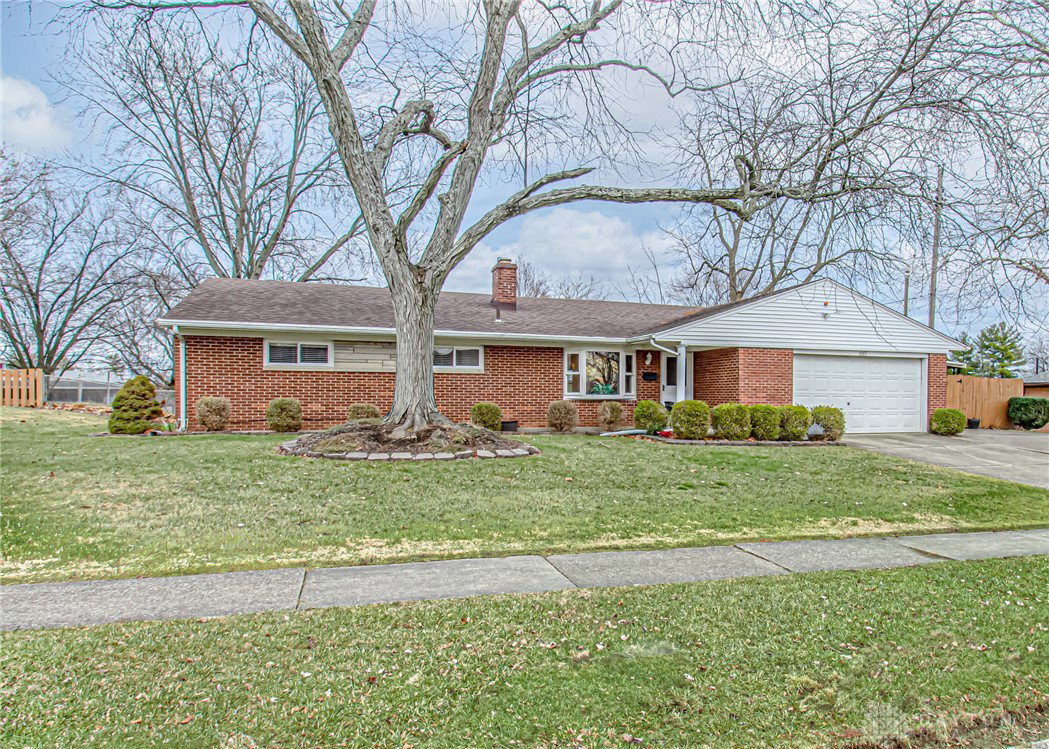

3 bedroom, 1 bath brick ranch offering 1,600+ square feet on a .3-acre lot in Kettering, clearly well cared for and thoughtfully maintained over the years. The living room is open to the dining room, creating a welcoming main gathering space anchored by a fireplace currently fitted with electric logs. The kitchen features tile flooring, all appliances staying, lovely butcher block counters, and a farmhouse sink, with an office just off the kitchen that provides a perfect work-from-home or study area. A bright family room addition wrapped with windows adds wonderful flexibility and walks out to a spacious deck overlooking the fenced rear yard, ideal for entertaining or everyday enjoyment. Three bedrooms, two with built-ins and large closets, offer practical storage solutions. Recent mechanical updates include a furnace and water heater approximately 5 years old and a roof about 9 years old. An oversized 2-car garage includes additional storage and pull-down attic access, plus a side concrete pad with carport for extra parking. A solid brick ranch in a desirable Kettering location near shopping and neighborhood parks and schools, offering character, functionality, and pride of ownership throughout.
Courtesy of Andrew Gaydosh and eXp Realty
Selling Office: Keller Williams Community Part.
The data relating to real estate for sale on this website comes in part from the Broker Reciprocity program of the Dayton Area Board of Realtors® MLS IDX Database. Real estate listings from the Dayton Area Board of Realtors® MLS IDX Database held by brokerage firms other than KELLER WILLIAMS COMMUNITY PARTNERS are marked with the IDX logo and are provided by the Dayton Area Board of Realtors® MLS IDX Database. Information is provided for consumers' personal, non-commercial use and may not be used for any purpose other than to identify prospective properties consumers may be interested in. Copyright© 2026 Dayton Area Board of Realtors®

/u.realgeeks.media/miamivalleydreamhomes/dayton_realtors_don_cyndi.jpg)