


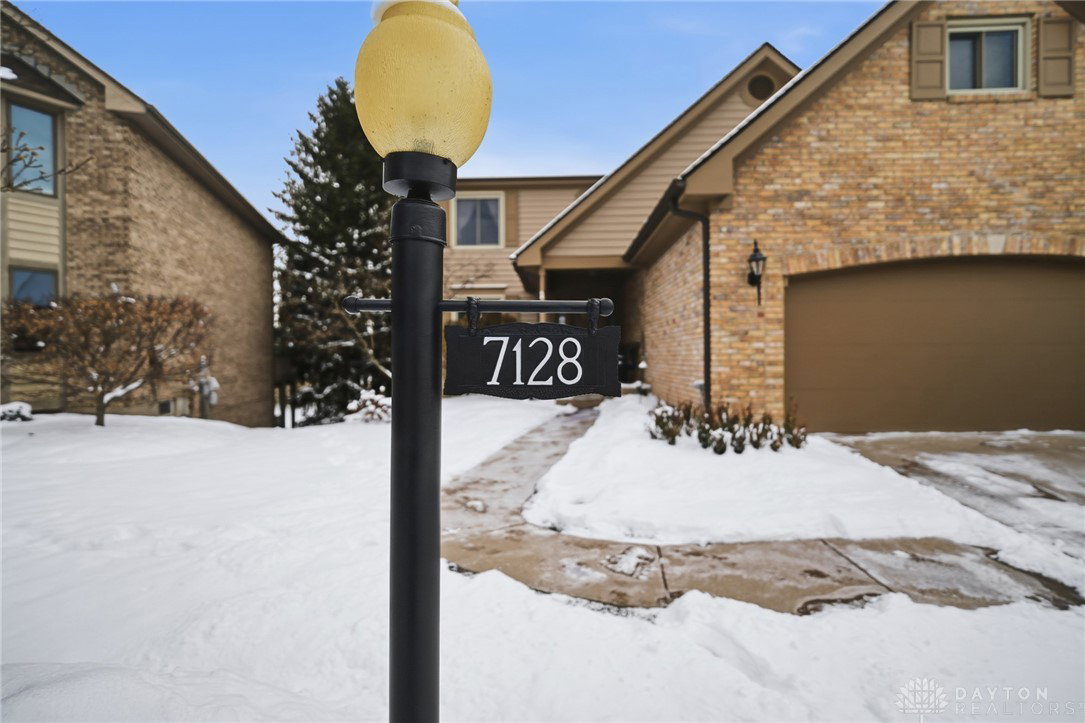


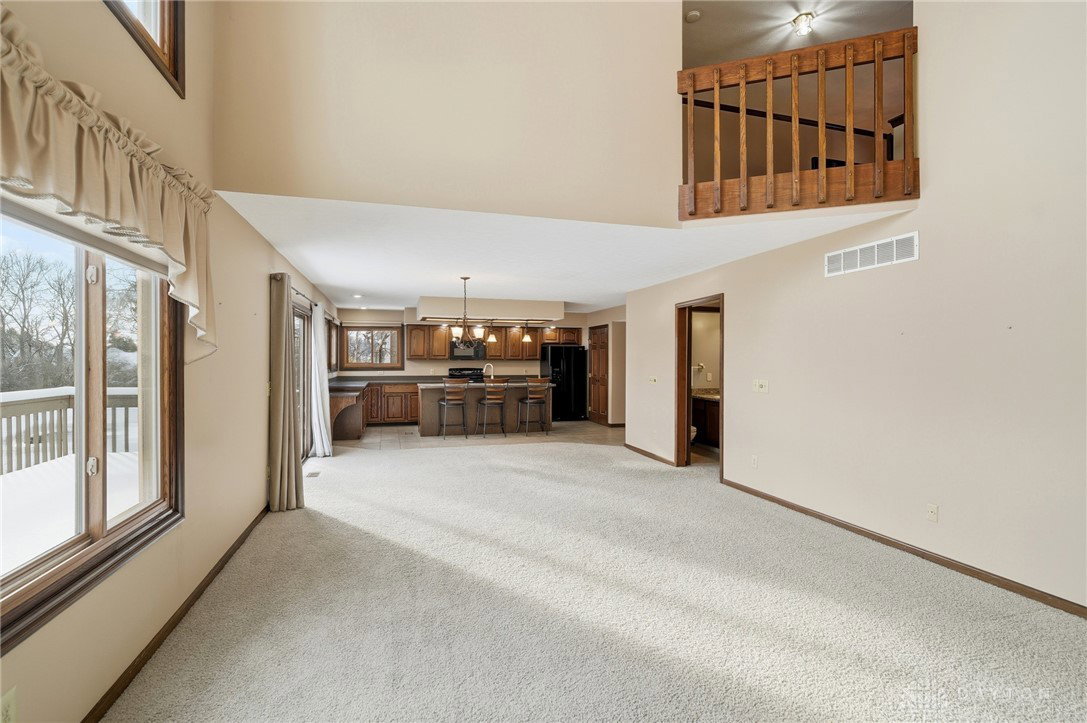


Outstanding, detached condo in desirable Deer Run!. Featuring an array of amenities too numerous to list including: Cul-de sac location, privacy to the rear from 1st and 2nd floor decks overlooking the pond. Finished walk out daylight lower level features a family room, bedroom, full bath, bonus room/study or office or perhaps an additional bedroom, ample unfinished space for storage. An open floor design features high ceilings and lots of windows. The open great room & kitchen have an abundance of national light. Living and dining rooms located off entry. The kitchen features Corian counters, pantry, planning desk & island with lovely views of the pond from the kitchen. Two story home with full finished walkout lower level, nearly 4,000 sq ft, 3 bedrooms, 3 full baths with 1/2 bath on the main level. Two car attached garage. Primary suite features cathedral ceiling , spacious bath with shower & jetted tub. *Note there is an adjoining room off the master bedroom with optional use as an office, oversized walk-in closet, reading room or whatever your imagination would enjoy. Recent improvements include painted exterior & new high-efficiency furnace. Hoa fee includes: roofs, irrigation, concrete, foundation, exterior insurance, clubhouse, pool, lawncare, snow removal, driveways/walkways, walking trails, tennis/pickleball, swimming, clubhouse social events & more. Professionally managed. Occupancy at closing. Sparkling clean. Good value...compare. **room sizes approx.. Professional photos to follow.
Courtesy of Philip L Herman and RE/MAX Real Estate Specialists
Selling Office: Keller Williams Advisors Rlty.
The data relating to real estate for sale on this website comes in part from the Broker Reciprocity program of the Dayton Area Board of Realtors® MLS IDX Database. Real estate listings from the Dayton Area Board of Realtors® MLS IDX Database held by brokerage firms other than KELLER WILLIAMS COMMUNITY PARTNERS are marked with the IDX logo and are provided by the Dayton Area Board of Realtors® MLS IDX Database. Information is provided for consumers' personal, non-commercial use and may not be used for any purpose other than to identify prospective properties consumers may be interested in. Copyright© 2026 Dayton Area Board of Realtors®

/u.realgeeks.media/miamivalleydreamhomes/dayton_realtors_don_cyndi.jpg)