


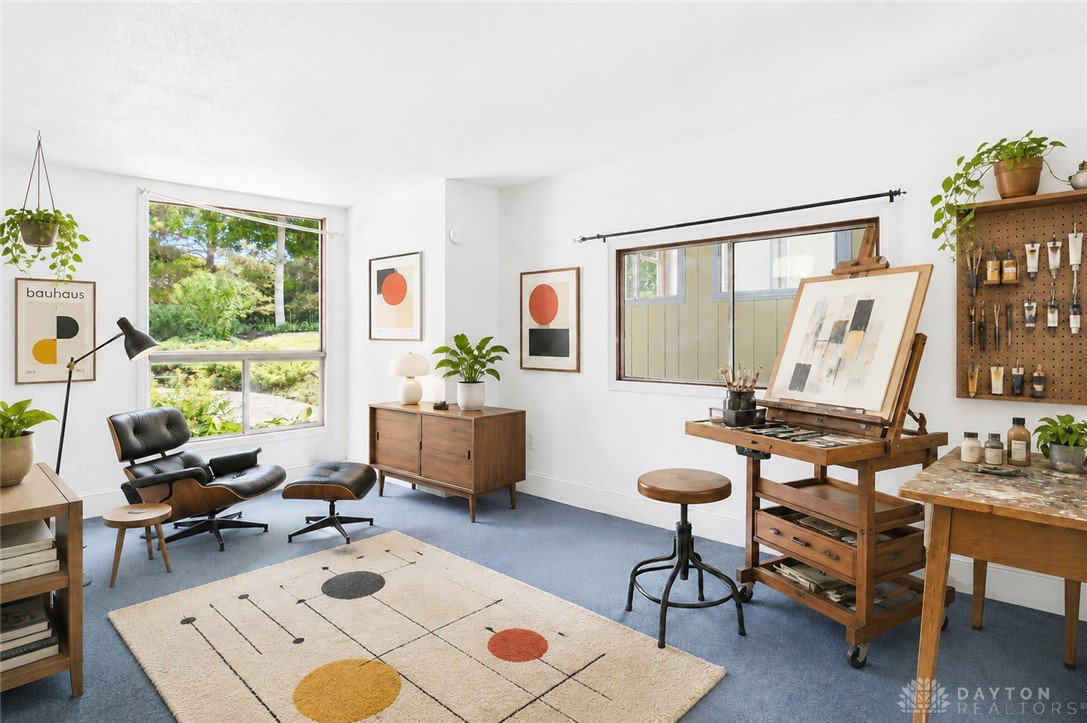


Architectural personality is rare these days, yet this California-inspired Mid-Century Modern delivers it in spades. Set on nearly half an acre of private, tree-shaded land, this three-bedroom, two-bath retreat embraces its surroundings with walls of glass and whimsical, angled windows that blur the line between indoors and out. Vaulted ceilings soar overhead, while abundant natural light pours into every corner, giving the home an open, breathe-easy quality. A striking double-sided wood-burning fireplace anchors the living room and dining room, casting warmth across both spaces. Just beyond, the kitchen and dining room glow beneath a cheerful skylight, perfect for slow mornings and lingering dinners alike. The lower-level walkout expands the possibilities, opening to a concrete patio and a covered area tucked neatly beneath the main deck. Speaking of which, the wraparound deck and covered rear deck practically beg for evening gatherings, quiet coffee, or simply soaking in the wooded views. A handy room off the garage stands ready to serve as your in-home office, hobby nook, or quiet escape. Location seals the deal. Sugarcreek Metro Park sits moments away from trails and fresh air, while Dot’s Market handles everyday errands. When the mood calls for more, Costco and the shops, dining, and entertainment of The Greene are a short drive north. Recent improvements include, but are not limited to, the following: Dishwasher (2022). Washer/Dryer (2023). Water Heater (2024). Electric: Replaced and upgraded to 200amp., new service cables, meter socket and 30/60 panel. All grounding updated (2023). Range, Microwave & Refrigerator (2020 or 2021). Distinctive, light-filled, and genuinely one-of-a-kind, this home rewards those who appreciate character. Schedule your private showing today and experience it firsthand.
Courtesy of Karen S Ollier and Irongate Inc.
Selling Office: BHHS Professional Realty.
The data relating to real estate for sale on this website comes in part from the Broker Reciprocity program of the Dayton Area Board of Realtors® MLS IDX Database. Real estate listings from the Dayton Area Board of Realtors® MLS IDX Database held by brokerage firms other than KELLER WILLIAMS COMMUNITY PARTNERS are marked with the IDX logo and are provided by the Dayton Area Board of Realtors® MLS IDX Database. Information is provided for consumers' personal, non-commercial use and may not be used for any purpose other than to identify prospective properties consumers may be interested in. Copyright© 2026 Dayton Area Board of Realtors®

/u.realgeeks.media/miamivalleydreamhomes/dayton_realtors_don_cyndi.jpg)