


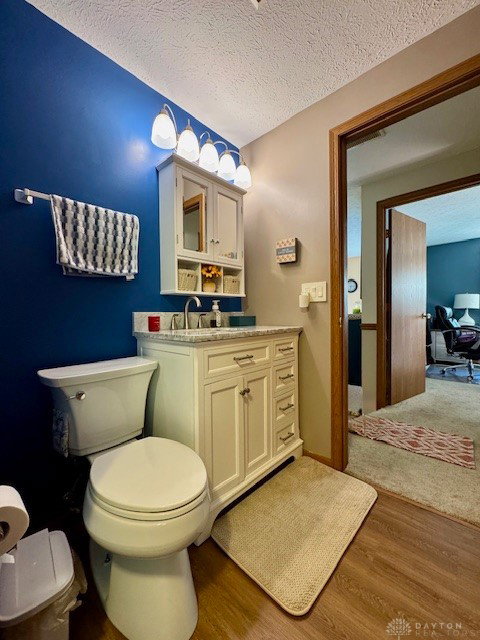


Beautifully maintained grounds & a private cul-de-sac setting introduce you to this nicely upgraded condo in Springfields popular “Northridge” community. Skip the steps and live limitlessly in this well-planned, end unit loaded with space, natural light & features certain to surprise. Efficiency is key with its solid brick exterior trimmed out in dimensional roofing, new exterior storm/entry/exit doors and vinyl replacement windows. Inside you’ll discover a great room concept, casual dining room, galley kitchen and 2 bedrooms serviced by connective baths. Plush neutral carpeting, can lighting, chair railings & a large bay window compliment the open living and casual dining rooms. A large skylight adds light and interest in the galley kitchen w/coastal inspired cabinets, woodgrain flooring, stainless steel appliances, a reach in pantry and access to the rear garden patio and detached 2 car garage. New exit/storm doors introduce a vibrant landscaped, courtyard patio great for outdoor entertaining, grilling or just enjoying a cold beverage and friendly conversation. Back inside, 2 large bedrooms offer generous closets and dual access to the Jack and Jill bath concept w/a new vanity, toilet, fixtures and flooring! Private parking exists in the oversized 2 car garage w/overhead storage, electronic access and an insulated overhead door. HOA fees are reasonable and include exterior maintenance, lawncare, snow removal and trash removal. Looking for quality without compromise? Check out 4616 Reno today!
Courtesy of Jeffrey T Roberts and RE/MAX Alliance Realty
Selling Office: eXp Realty.
The data relating to real estate for sale on this website comes in part from the Broker Reciprocity program of the Dayton Area Board of Realtors® MLS IDX Database. Real estate listings from the Dayton Area Board of Realtors® MLS IDX Database held by brokerage firms other than KELLER WILLIAMS COMMUNITY PARTNERS are marked with the IDX logo and are provided by the Dayton Area Board of Realtors® MLS IDX Database. Information is provided for consumers' personal, non-commercial use and may not be used for any purpose other than to identify prospective properties consumers may be interested in. Copyright© 2026 Dayton Area Board of Realtors®

/u.realgeeks.media/miamivalleydreamhomes/dayton_realtors_don_cyndi.jpg)