


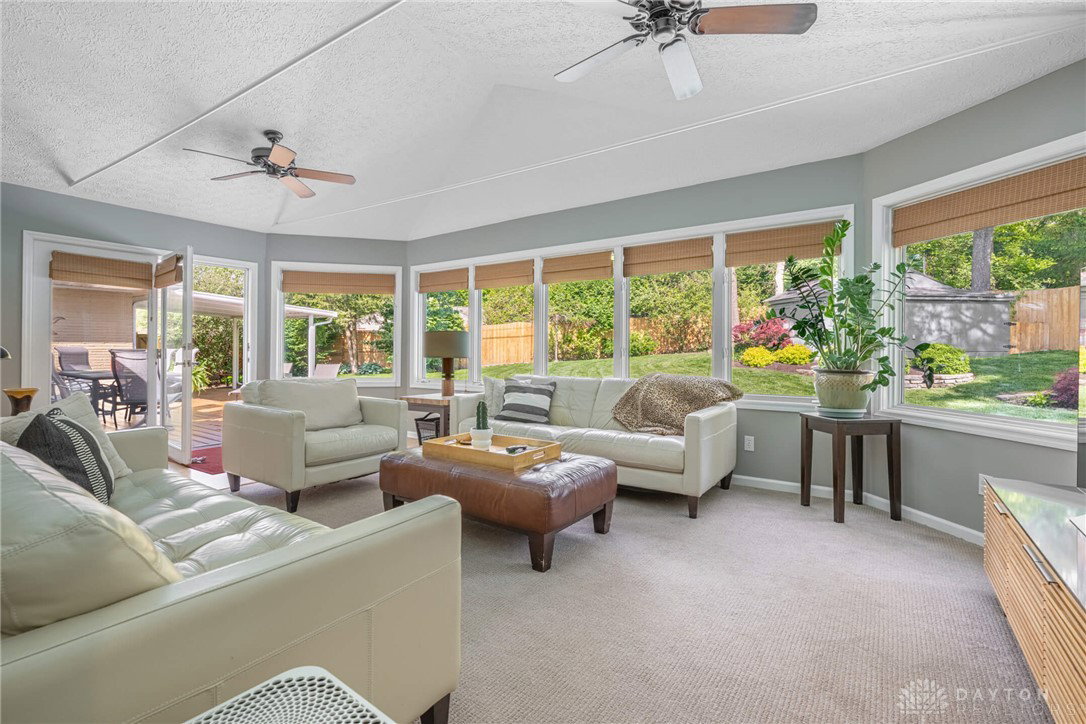


Experience the ultimate in single-story living with this stunning 2,600+ sq. ft. ranch. Nestled on a sprawling corner lot and framed by towering mature trees, this is the one you have been waiting for. From the moment you enter the skylight-lit foyer, the home’s open and airy energy is undeniable. The highly sought-after split-bedroom layout ensures maximum privacy for every member of the household. The owner's bedroom is strategically tucked away at the front of the home for a quiet escape, located just steps from the laundry room. A chef's dream kitchen featuring a stainless-steel double wall oven, gas cooktop, French door refrigerator, and a sleek chimney hood. The butler's pantry is a rare find! This dedicated space offers secondary prep counters, additional cabinetry, and a separate sink—perfect for coffee bars or hosting large gatherings. Host dinners in the generous formal dining room, which offers serene views of the front courtyard. Relax in the spacious living room featuring a cozy fireplace, which leads to two additional spacious bedrooms. The family room with vaulted ceilings and a wall of windows, floods the space with natural light and offers panoramic views of the pool. The yard is a true "staycation" destination. Whether you’re hosting a summer party or enjoying a quiet morning coffee, the amenities are unmatched. A pristine Buckeye Inground Pool serves as the centerpiece of the fully fenced backyard. There are multiple retreat spaces to choose from between the expansive deck, the breezy covered patio, or the charming front courtyard. Bonus features include a true double-wide driveway, shed, irrigation system, overhead garage storage, and lush landscaping. This isn’t just a home, it has been meticulously cared-for that radiates pride of ownership. Move-in ready and prepared to close its current book and begin an exciting new chapter with you.
Courtesy of Tan N Gray and Glasshouse Realty Group
Selling Office: Test Office.
The data relating to real estate for sale on this website comes in part from the Broker Reciprocity program of the Dayton Area Board of Realtors® MLS IDX Database. Real estate listings from the Dayton Area Board of Realtors® MLS IDX Database held by brokerage firms other than KELLER WILLIAMS COMMUNITY PARTNERS are marked with the IDX logo and are provided by the Dayton Area Board of Realtors® MLS IDX Database. Information is provided for consumers' personal, non-commercial use and may not be used for any purpose other than to identify prospective properties consumers may be interested in. Copyright© 2026 Dayton Area Board of Realtors®

/u.realgeeks.media/miamivalleydreamhomes/dayton_realtors_don_cyndi.jpg)