


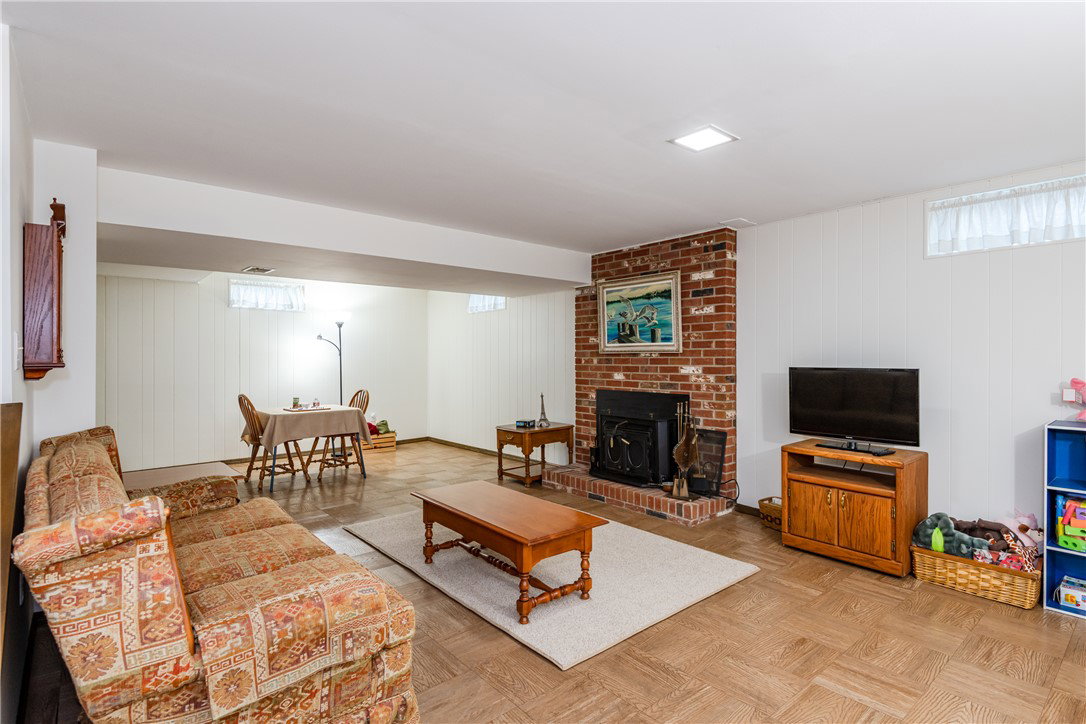


This beautifully maintained Zengel-built 5-bedroom, 2 full and 2 half bath Tudor sits on over a half-acre lot in the highly desirable Vienna Park neighborhood. Lovingly cared for by the same owners for over 39 years, this home blends timeless character with thoughtful updates. From the curb, you’ll immediately notice the new roof (2021), new windows (2021), and fresh exterior paint (2022), offering both charm and peace of mind. Inside, the grand foyer with slate flooring opens to a striking staircase and provides access to the spacious living room on the right and the formal dining room on the left. The living room features wood parquet flooring, a fireplace, and abundant natural light. The centrally located kitchen connects seamlessly to both the dining room and the inviting family room, which includes a cozy fireplace and direct access to the screened-in porch—perfect for relaxing or entertaining. A convenient first-floor laundry room and half bath complete the main level. Upstairs, the owner’s suite offers a private retreat with its own fireplace, an updated ensuite bath with dual vanities, and a walk-in closet. Four additional bedrooms, an updated hall bath with dual sinks, and an expansive, easily accessible attic provide exceptional space and storage. The finished basement adds even more living space, featuring a rec room with a bar and fireplace, an office area, half bath, workshop, and utility space. Additional updates include: water heater (2025), electrical panel (2024), refrigerator (2025), dishwasher (2023), microwave (2025), and garage door opener (2021).
Courtesy of Brian Pelphrey and Irongate Inc.
Selling Office: CENTURY 21 The Gene Group.
The data relating to real estate for sale on this website comes in part from the Broker Reciprocity program of the Dayton Area Board of Realtors® MLS IDX Database. Real estate listings from the Dayton Area Board of Realtors® MLS IDX Database held by brokerage firms other than KELLER WILLIAMS COMMUNITY PARTNERS are marked with the IDX logo and are provided by the Dayton Area Board of Realtors® MLS IDX Database. Information is provided for consumers' personal, non-commercial use and may not be used for any purpose other than to identify prospective properties consumers may be interested in. Copyright© 2026 Dayton Area Board of Realtors®

/u.realgeeks.media/miamivalleydreamhomes/dayton_realtors_don_cyndi.jpg)