


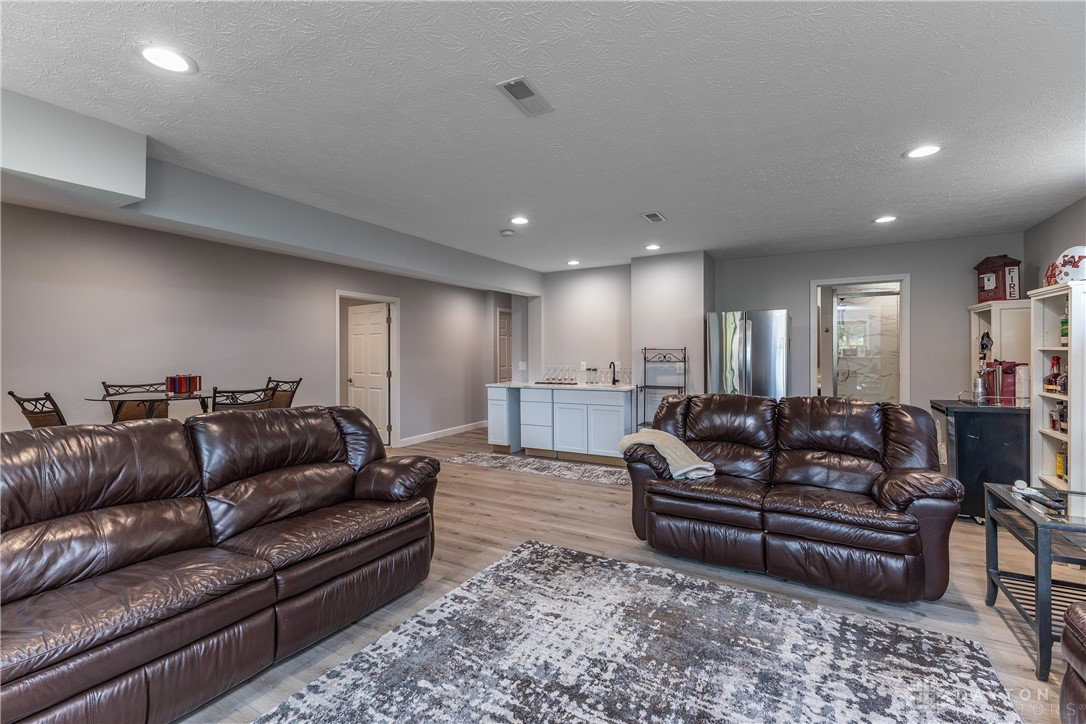


Welcome to this stunning 5 bedroom, 3.5 bath home that has been meticulously updated from top to bottom over the past five years—offering the perfect blend of modern comfort and timeless design. From the moment you step inside, you're greeted by soaring vaulted ceilings over the expansive great room and a beautifully renovated fireplace that sets the tone for this exceptional home. The heart of the home is a large, chef-inspired kitchen featuring quartz countertops, a sleek stainless steel range hood, gas stove, and newer appliances—ideal for cooking and entertaining. The main-level primary suite is a private retreat with a spa-like bathroom you’ll never want to leave. Upstairs, you’ll find three spacious bedrooms and a full bathroom, while the finished basement offers even more versatility with a fifth bedroom, a large rec room, and a custom bar area—perfect for game nights or hosting guests. Enjoy your morning coffee or evening glass of wine on the gorgeous back deck overlooking the private yard. A 3-car garage adds extra convenience and storage. With almost everything updated in the past five years—roof, HVAC, kitchen, bathrooms, fireplace, deck and railing, flooring, and more—this home is move-in ready. Don’t miss the opportunity to own a home that checks every box—space, style, and location!
Courtesy of Victoria Heywood and Keller Williams Home Town Rlty
Selling Office: Glasshouse Realty Group.
The data relating to real estate for sale on this website comes in part from the Broker Reciprocity program of the Dayton Area Board of Realtors® MLS IDX Database. Real estate listings from the Dayton Area Board of Realtors® MLS IDX Database held by brokerage firms other than KELLER WILLIAMS COMMUNITY PARTNERS are marked with the IDX logo and are provided by the Dayton Area Board of Realtors® MLS IDX Database. Information is provided for consumers' personal, non-commercial use and may not be used for any purpose other than to identify prospective properties consumers may be interested in. Copyright© 2026 Dayton Area Board of Realtors®

/u.realgeeks.media/miamivalleydreamhomes/dayton_realtors_don_cyndi.jpg)