


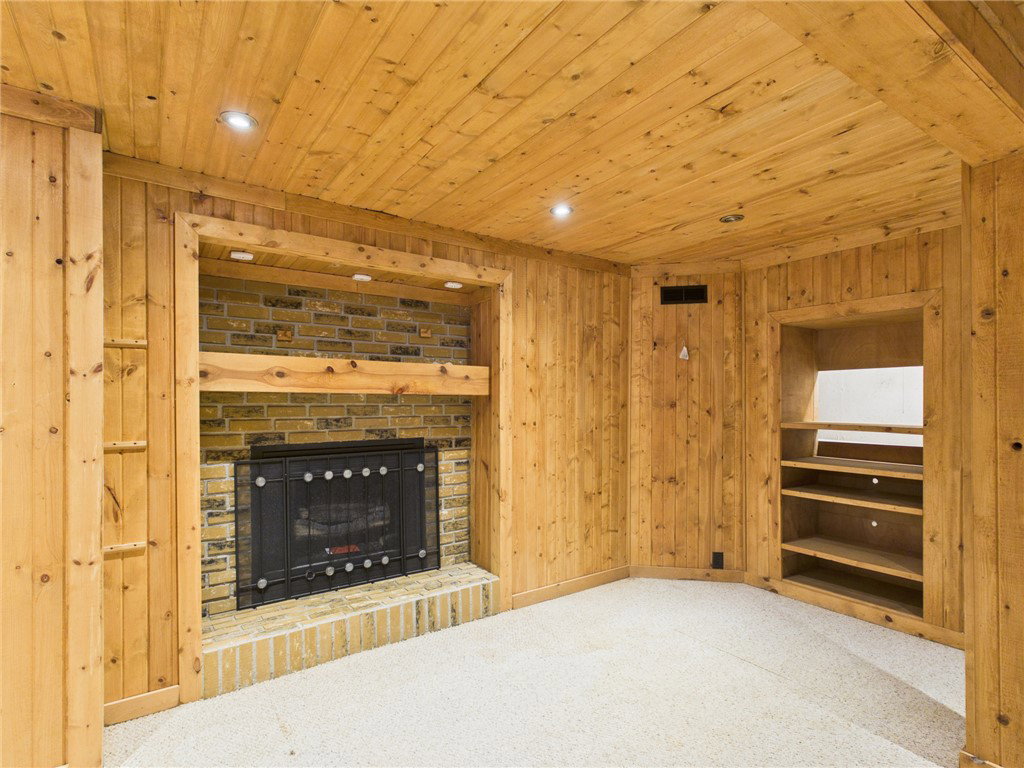


Discover your own private outdoor oasis with this stunning 5,000+ square foot log home, located just minutes from town. Set on nearly four acres of beautifully maintained land with mature trees, this property offers the perfect balance of peaceful country living and everyday convenience. Inside, you’ll find four spacious bedrooms and five bathrooms, along with a massive two-story great room featuring a striking stone fireplace and an open-concept layout—ideal for both cozy evenings and entertaining guests. The updated kitchen flows seamlessly into the main living space, enhancing the home’s warm and inviting feel. Recent improvements include new lighting throughout, a freshly updated laundry room and bathroom, and a fresh coat of paint, giving the home a bright, refreshed look while maintaining its rustic charm. The fully finished basement provides additional flexible space perfect for a game room, home gym, or extra living area. Geothermal heating and cooling ensure energy-efficient, year-round comfort, and the oversized three-car attached garage offers ample room for vehicles and storage. Step outside to expansive decks overlooking your private stocked pond, creating a serene setting for morning coffee or evening relaxation. The property also includes a versatile outbuilding, ideal for hobbies, equipment, or additional storage. With its blend of modern updates, natural beauty, and timeless character, this exceptional property truly offers the best of both worlds. Don’t miss the opportunity to make it yours. Be sure to check out virtual tour, video and floorplan.
Courtesy of Robert Wisner and Leis Realty Company
Selling Office: Test Office.
The data relating to real estate for sale on this website comes in part from the Broker Reciprocity program of the Dayton Area Board of Realtors® MLS IDX Database. Real estate listings from the Dayton Area Board of Realtors® MLS IDX Database held by brokerage firms other than KELLER WILLIAMS COMMUNITY PARTNERS are marked with the IDX logo and are provided by the Dayton Area Board of Realtors® MLS IDX Database. Information is provided for consumers' personal, non-commercial use and may not be used for any purpose other than to identify prospective properties consumers may be interested in. Copyright© 2026 Dayton Area Board of Realtors®

/u.realgeeks.media/miamivalleydreamhomes/dayton_realtors_don_cyndi.jpg)