


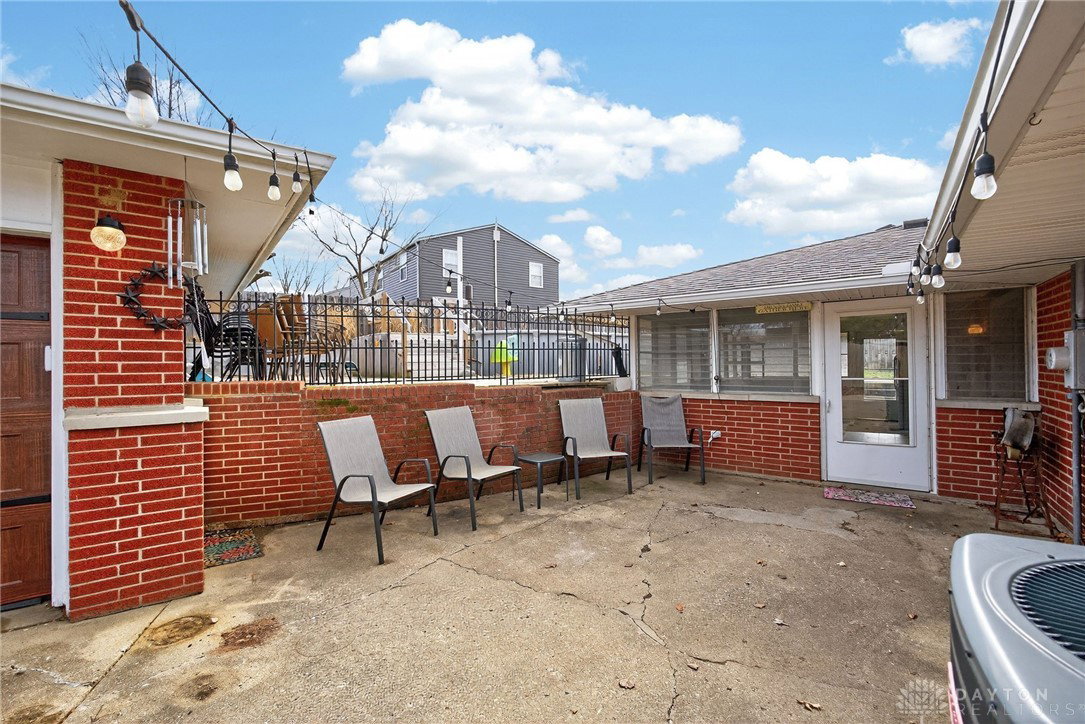


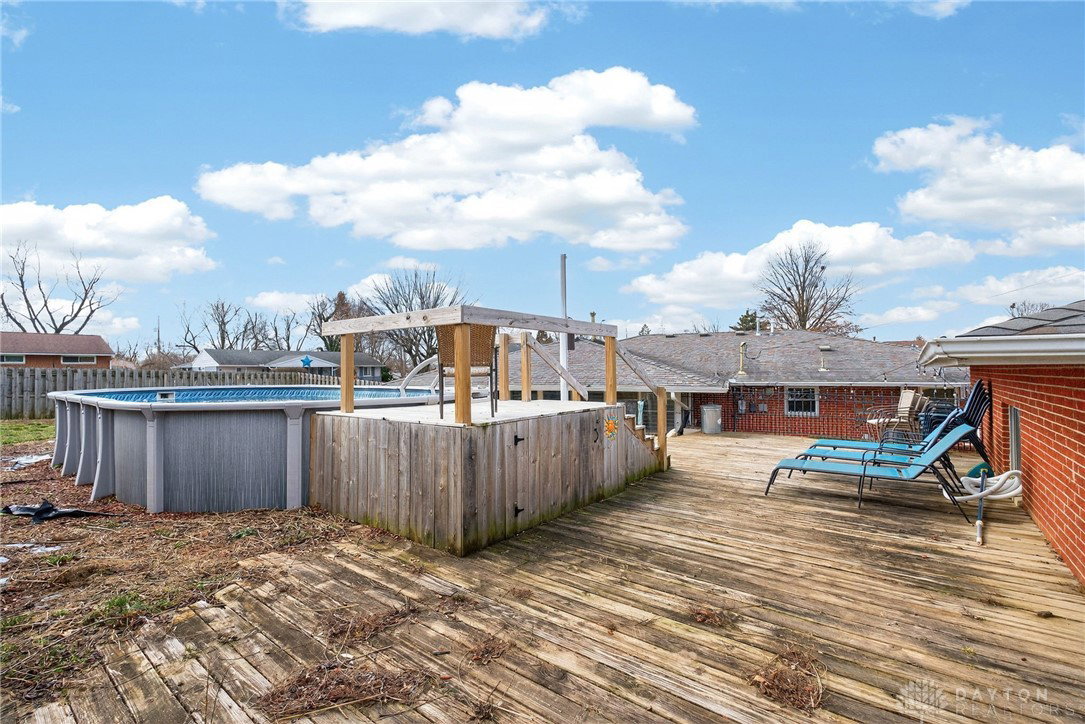


Welcome home to this spacious 1,915 sq ft brick ranch offering 5 bedrooms, 2.5 baths, a private backyard pool, sunroom and a detached 2-car garage — delivering space to grow, gather, and enjoy every season. The versatile floor plan provides exceptional flexibility for larger households, home offices, or guest space. The kitchen features stainless steel appliances and flows seamlessly into the living room, and sunroom, creating an open, comfortable layout ideal for both everyday living and entertaining. The primary ensuite includes a heated bathroom floor — a luxury you’ll especially appreciate during Ohio winters. The 5th bedroom features its own private entrance and half bath, making it ideal for a guest or in-law space, home office, family room or flexible bonus room. French doors lead to the sunroom with gas heater and refrigerator, connects the home to the pool area, making it perfect for outdoor dining, summer gatherings, or a convenient transition after a swim. An irrigation system keeps the yard lush with minimal effort. Major updates add peace of mind, including a new water heater (2025), new garage door (2025), pool (2022), irrigation system (2025), HVAC (2020), Windows (2019), reverse osmosis water purification system, driveway extended (8.5x50), Nest thermostat, Ring doorbell, and garage security camera. The detached 2-car garage offers additional storage, workshop potential, or space for hobbies. Conveniently located to shopping, dining and I70. Offering generous space, thoughtful updates, and flexible living areas, this home checks all the right boxes - move in, add your personal touch and start making memories!
Courtesy of Diana Taylor and BHHS Professional Realty
Selling Office: RE/MAX Victory + Affiliates.
The data relating to real estate for sale on this website comes in part from the Broker Reciprocity program of the Dayton Area Board of Realtors® MLS IDX Database. Real estate listings from the Dayton Area Board of Realtors® MLS IDX Database held by brokerage firms other than KELLER WILLIAMS COMMUNITY PARTNERS are marked with the IDX logo and are provided by the Dayton Area Board of Realtors® MLS IDX Database. Information is provided for consumers' personal, non-commercial use and may not be used for any purpose other than to identify prospective properties consumers may be interested in. Copyright© 2026 Dayton Area Board of Realtors®

/u.realgeeks.media/miamivalleydreamhomes/dayton_realtors_don_cyndi.jpg)