


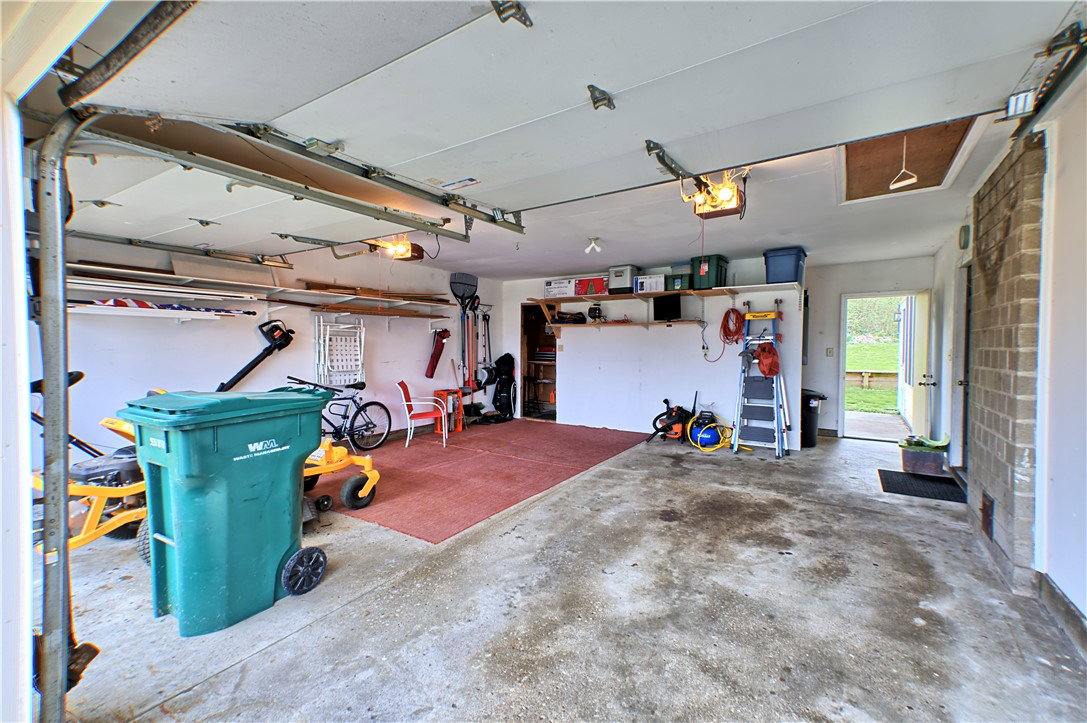


This is the one you’ve been waiting for! This charming 3-bedroom, 2 full bathroom ranch in Beavercreek is perfectly nestled on a quiet cul-de-sac and sits on a spacious .51 acre lot. Step inside to find beautiful, updated flooring flowing throughout a bright, open floor plan designed for both comfort and functionality. This home features multiple living areas, a formal dining room, and a separate laundry room—offering plenty of space for everyday living and entertaining. The modern kitchen is equipped with stainless steel appliances, generous cabinet storage, and ample counter space, making it a true centerpiece of the home. The family room boasts a charming, wood burning fireplace with stainless steel liner! Down the hall, you’ll find a well-sized guest bedroom and a conveniently located full bathroom with skylight (2025). The primary suite provides a private retreat with its own attached full bath. Storage is abundant throughout, with numerous closets and built-ins to keep everything organized. To top it all off, enjoy the stunning Florida room filled with natural light—perfect for relaxing year-round (has a mini-split to provide both heat and AC). Situated in a peaceful setting, large wooded back yard with split rail fence! This Beavercreek beauty is truly a rare find!
Courtesy of Stephen S Payne and Keller Williams Community Part
Selling Office: RE/MAX Alliance Realty.
The data relating to real estate for sale on this website comes in part from the Broker Reciprocity program of the Dayton Area Board of Realtors® MLS IDX Database. Real estate listings from the Dayton Area Board of Realtors® MLS IDX Database held by brokerage firms other than KELLER WILLIAMS COMMUNITY PARTNERS are marked with the IDX logo and are provided by the Dayton Area Board of Realtors® MLS IDX Database. Information is provided for consumers' personal, non-commercial use and may not be used for any purpose other than to identify prospective properties consumers may be interested in. Copyright© 2026 Dayton Area Board of Realtors®

/u.realgeeks.media/miamivalleydreamhomes/dayton_realtors_don_cyndi.jpg)