


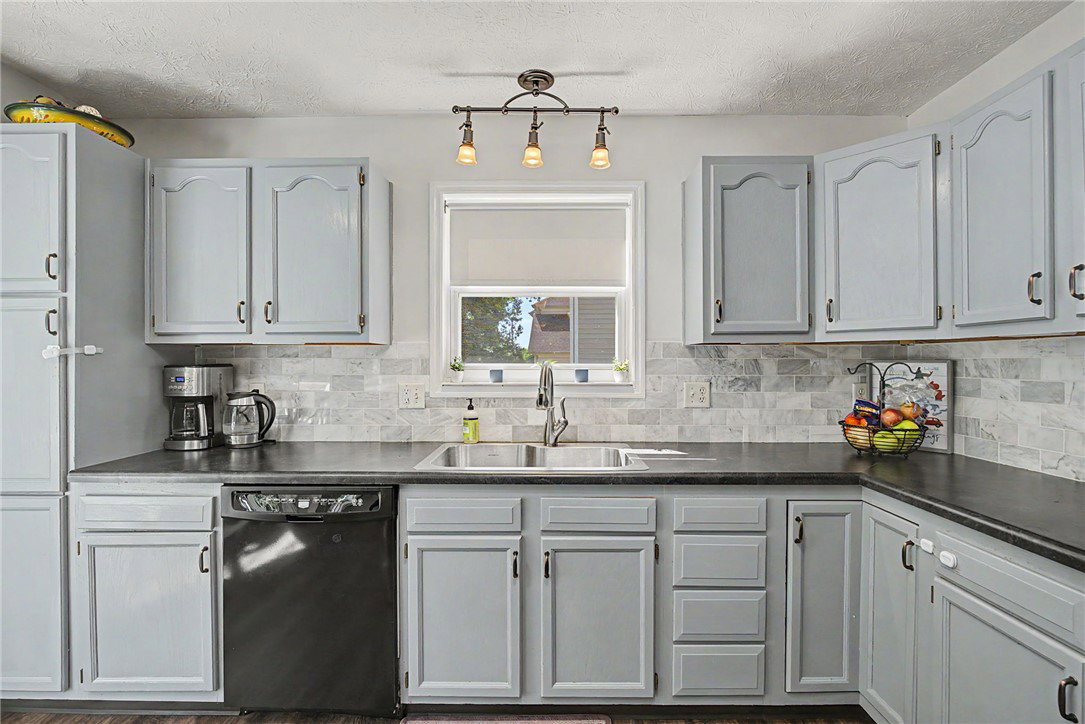


Welcome home to 3 bedroom, 2 full bath, 2 half bath home nestled on a quiet cul-de-sac in the desirable Laurel Glen community. Designed with both comfort and functionality in mind, the open main floor layout offers effortless flow between the spacious dining room, inviting living room, convenient half bath, and bright eat-in kitchen. Perfect for entertaining, the kitchen opens seamlessly to the living space and features an expandable island, space for a breakfast table, and a charming bay window overlooking the fenced in backyard. Step outside to the deck and enjoy outdoor living with plenty of room to relax, play, or host gatherings. Upstairs, you’ll find three bedrooms with paddle fans and two full bathrooms, including a comfortable primary suite with walk in closet. The finished basement adds exceptional versatility with its own half bath, wet bar, and flexible living space ideal for a media room, playroom, home office, workout area, or additional family room. Oversized room in basement has plenty of space for laundry, furnace and even more room for additional storage including a closet. Enjoy added peace of mind with major mechanical updates already completed, including HVAC (2022), water heater (2023), and sump pump backup battery (2022). Residents of Laurel Glen also enjoy community amenities including a neighborhood swimming pool and a walking trail. Fantastic location just minutes from Austin Landing, I-75, Yankee Trace Golf Club, Kacie Jane Splash Pad and Park. Come make this home yours, today!
Courtesy of Kara Markworth and Keller Williams Community Part
Selling Office: NavX Realty, LLC.
The data relating to real estate for sale on this website comes in part from the Broker Reciprocity program of the Dayton Area Board of Realtors® MLS IDX Database. Real estate listings from the Dayton Area Board of Realtors® MLS IDX Database held by brokerage firms other than KELLER WILLIAMS COMMUNITY PARTNERS are marked with the IDX logo and are provided by the Dayton Area Board of Realtors® MLS IDX Database. Information is provided for consumers' personal, non-commercial use and may not be used for any purpose other than to identify prospective properties consumers may be interested in. Copyright© 2026 Dayton Area Board of Realtors®

/u.realgeeks.media/miamivalleydreamhomes/dayton_realtors_don_cyndi.jpg)