


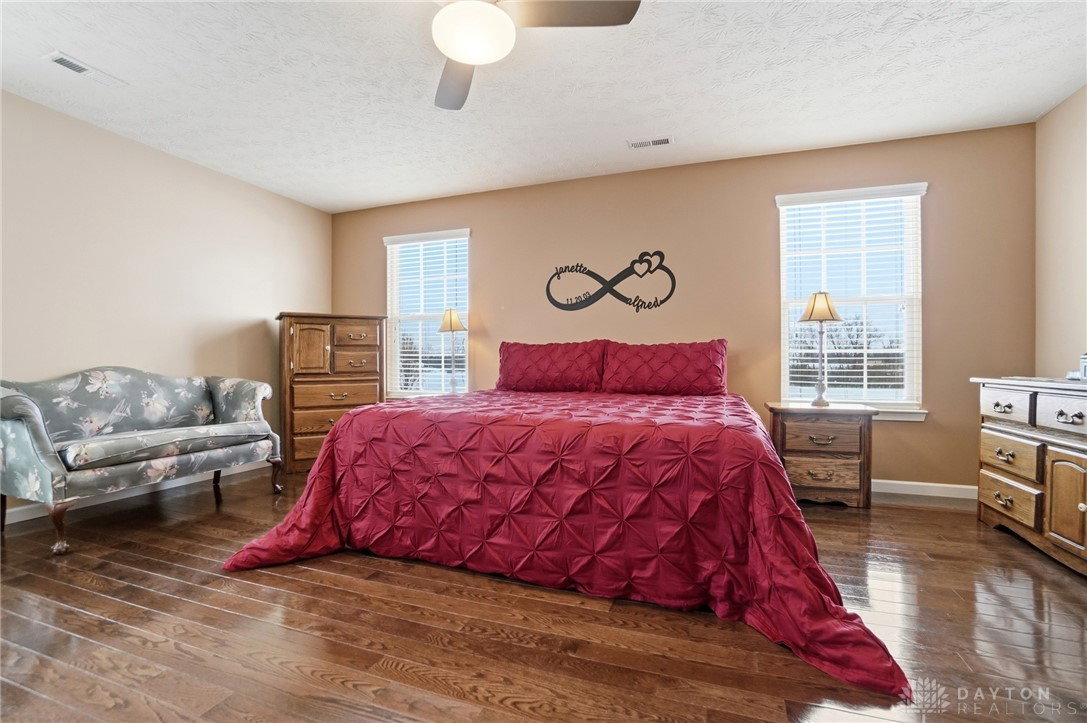


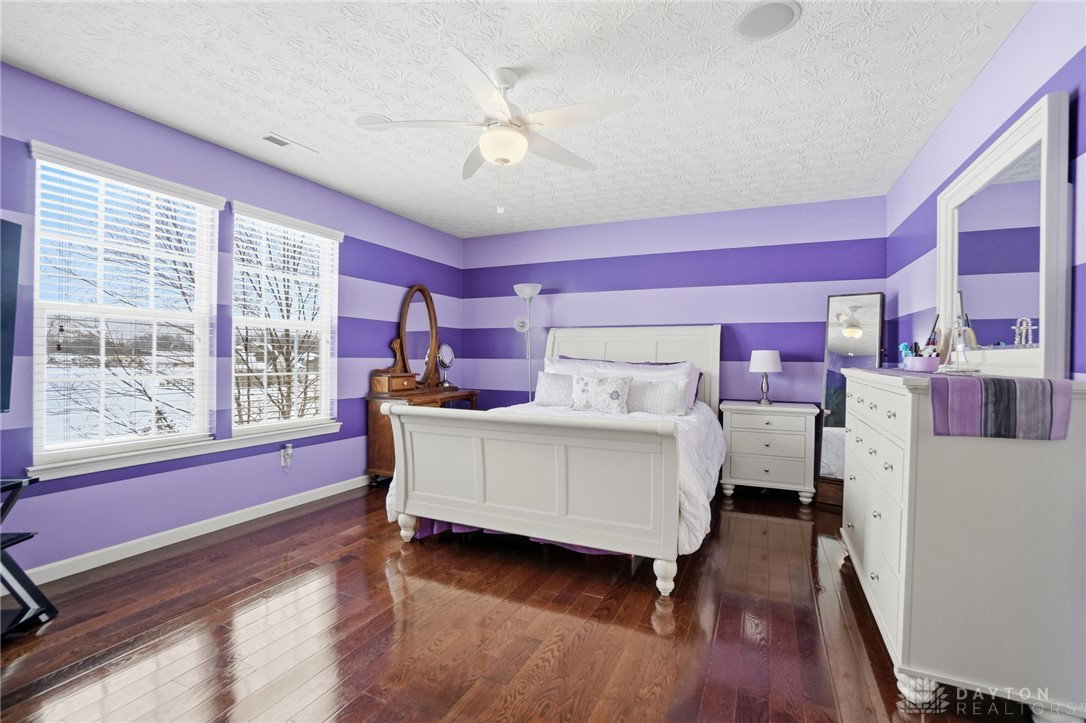


Outstanding original owner colonial home featuring an array of amenities & upgrades too numerous to list. Lovely view of Divided Ridge Park directly across the street from the front entrance. Featuring 4 bedrooms, 3 & 1/2 baths, finished lower level exercise room, full bath, family/media room with daylight window & 2 unfinished storage rooms gives ample storage space. Outdoors enjoys 900 sq ft deck, firepit, whole yard irrigation system, 12x10 shed, landscape lighting, large paver stones walkway from driveway to deck to fire pit, above the original landscape package owner added multiple bushes & 11 trees purchased & planted. Plus backyard is completely fenced in'; aluminum fencing with 2 gates. Chefs delight kitchen open to great room & morning room offers 9' granite island with pendant lights overhead, stainless steel appliances & granite countertops, double-wall oven and gas cooktop. Morning room is loaded with windows, sliding glass door leads directly to outdoor deck & windows 6 each, with remote-controlled blinds. Great room/living room has floor to ceiling stone gas fireplace, built-in surround speakers & 2 windows with remote-controlled blinds. Enjoy hardwood flooring throughout 1st & 2nd floors. First floor has 9' ceilings with crown molding! Additionally basement/lower level includes the following: egress window, recessed lighting, water softener unit, sump pump with battery back-up unit, water heater, 75 gallons, AO Smith. Additional items: Guardian security system (currently inactive), 2-inch wood faux blinds throughout house (except morning room & great room) french doors leading to 1st floor study, primary bedroom french doors entryway, 2 walk-in closets, double sink, granite countertop, garden soaking tub with jets, walk-in shower, pocket toilet & linen closet, ceramic tile flooring & built-in surround sound speakers. Grand 2 story entry with wood flooring begins the tour of this sparkling clean well maintained & upgraded home. Good value compare.
Courtesy of Philip L Herman and RE/MAX Real Estate Specialists
Selling Office: RE/MAX Victory + Affiliates.
The data relating to real estate for sale on this website comes in part from the Broker Reciprocity program of the Dayton Area Board of Realtors® MLS IDX Database. Real estate listings from the Dayton Area Board of Realtors® MLS IDX Database held by brokerage firms other than KELLER WILLIAMS COMMUNITY PARTNERS are marked with the IDX logo and are provided by the Dayton Area Board of Realtors® MLS IDX Database. Information is provided for consumers' personal, non-commercial use and may not be used for any purpose other than to identify prospective properties consumers may be interested in. Copyright© 2026 Dayton Area Board of Realtors®

/u.realgeeks.media/miamivalleydreamhomes/dayton_realtors_don_cyndi.jpg)