
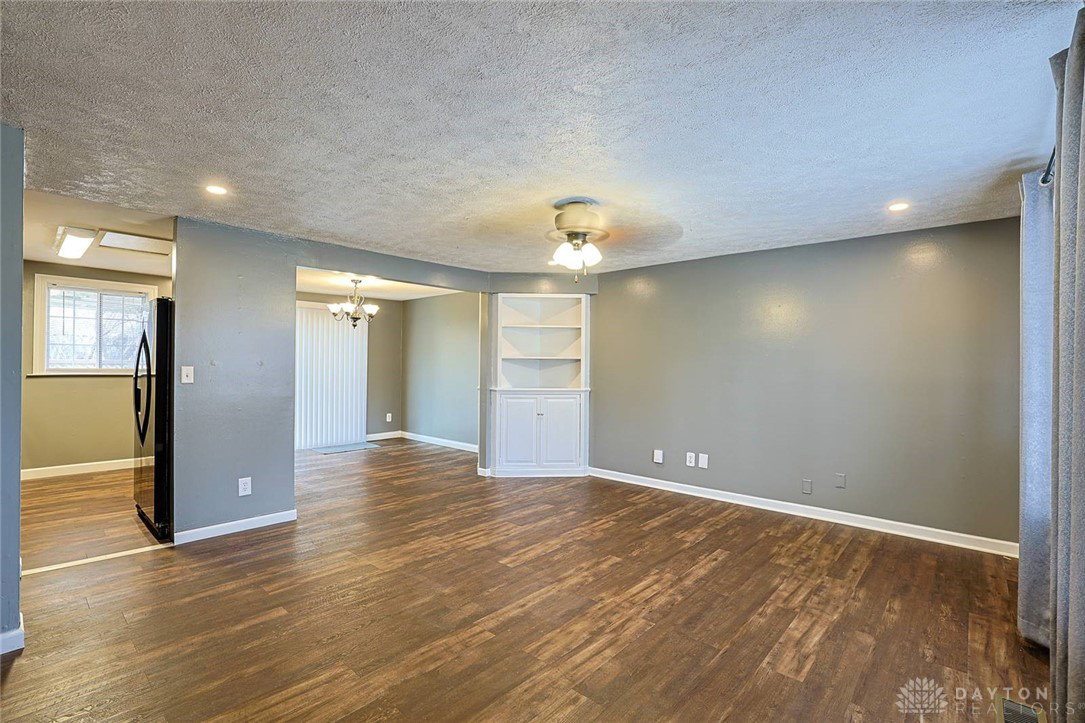


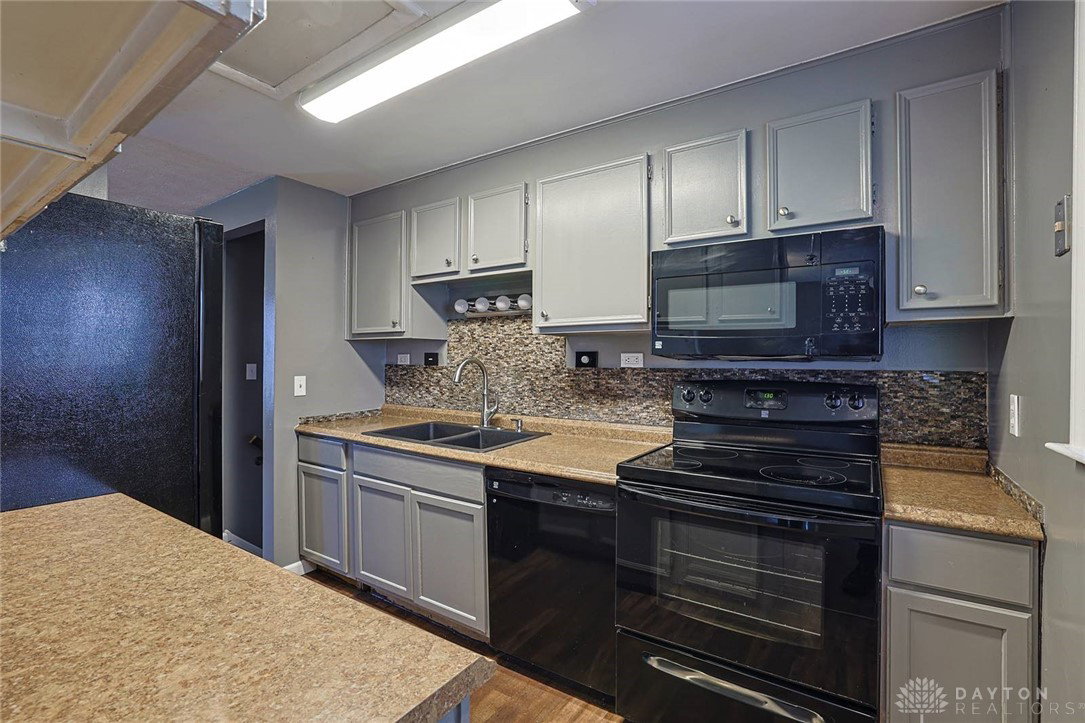


Space, comfort, and backyard fun in Clayton. Welcome to this move in ready tri-level located in the desirable Northmont School District offering over 1,500 square feet of living space. The interior has been freshly prepared for its next owner and offers a clean, bright feel throughout. The main level features a spacious living room with ceiling fan and charming built in corner cabinet, creating a welcoming place to relax or gather with guests. Just off the living room is the dining area with built-in cabinetry that opens directly to a large wooden deck overlooking the backyard, making it perfect for outdoor entertaining, cookouts, or relaxing evenings outside. The kitchen offers plenty of cabinet space, a stylish stone backsplash, and appliances that will remain with the home. Upstairs you will find three bedrooms and a full bathroom, including a primary bedroom with its own private attached full bath. Durable laminate flooring runs throughout much of the home. The lower level provides additional living space with a large family room featuring a dramatic floor to ceiling brick wood burning fireplace, creating the perfect setting for movie nights, game days, or relaxing evenings at home. This level also includes a half bathroom and a spacious laundry room. Step outside to enjoy the large fenced-in backyard and deck, offering plenty of room to entertain, relax, or play. The trampoline and jungle gym will remain for the next owner to enjoy. Additional highlights include a 21x22 two car attached garage with opener, insulated garage doors, and convenient access to the backyard. Homes offering this much space in Clayton and the Northmont School District tend to sell quickly. Schedule your showing soon before this opportunity is gone.
Courtesy of Rob Hoffman and Sibcy Cline Inc.
Selling Office: Irongate Inc..
The data relating to real estate for sale on this website comes in part from the Broker Reciprocity program of the Dayton Area Board of Realtors® MLS IDX Database. Real estate listings from the Dayton Area Board of Realtors® MLS IDX Database held by brokerage firms other than KELLER WILLIAMS COMMUNITY PARTNERS are marked with the IDX logo and are provided by the Dayton Area Board of Realtors® MLS IDX Database. Information is provided for consumers' personal, non-commercial use and may not be used for any purpose other than to identify prospective properties consumers may be interested in. Copyright© 2026 Dayton Area Board of Realtors®

/u.realgeeks.media/miamivalleydreamhomes/dayton_realtors_don_cyndi.jpg)