


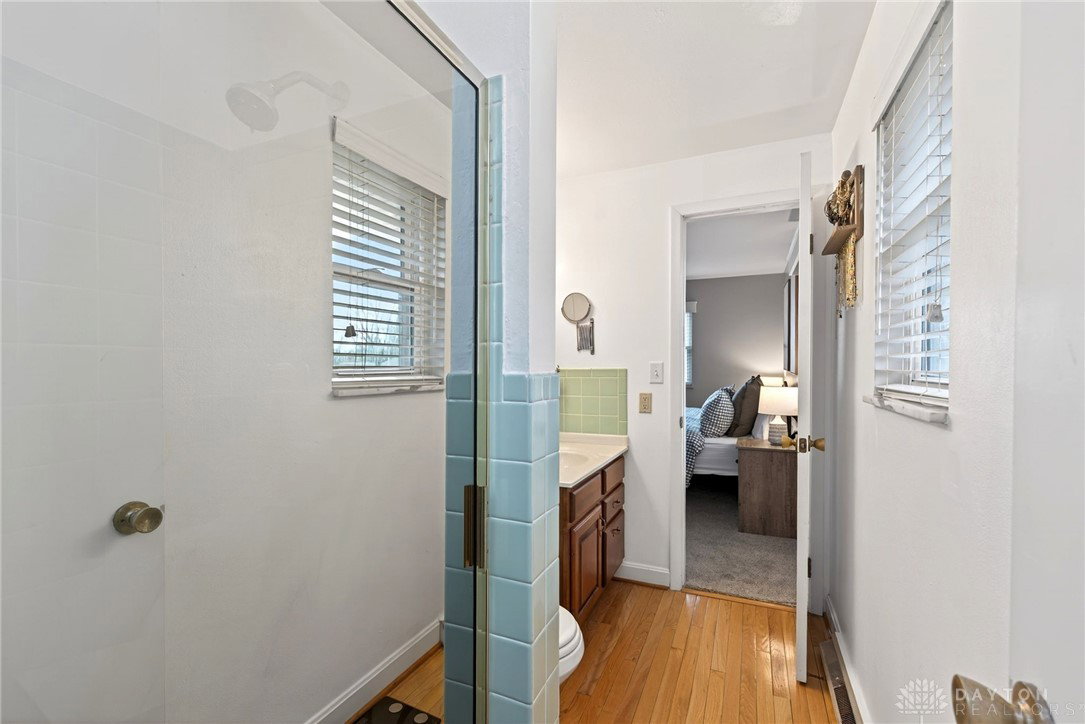


This stunning ranch showcases an open floor plan, thoughtful design, and quality craftsmanship throughout. Luxury vinyl plank flooring welcomes you in the living room and flows seamlessly through the main living areas. The kitchen is truly a showstopper — featuring a massive butcher block island, open shelving, stainless steel appliances, a farmhouse sink, trendy pendant lighting, and a striking backsplash. It’s a perfect 10 and made for gathering! Designed for entertaining, the spacious dining area with updated lighting opens to the inviting family room, complete with a cozy wood-burning fireplace and direct access to the backyard. Down the hall, the primary suite offers a private en-suite. This home also features a newly renovated full bath with stylish modern updates, along with a generously sized laundry room designed for convenience and extra storage. The two additional bedrooms add warmth and character throughout the home. Step outside to enjoy the covered patio, fenced yard, and convenient side-entry garage. Major updates include: roof (2018), windows and patio door (2019), and a new air conditioner.
Courtesy of Maureen Lunne and West Parke Real Estate Group
Selling Office: RE/MAX Victory + Affiliates.
The data relating to real estate for sale on this website comes in part from the Broker Reciprocity program of the Dayton Area Board of Realtors® MLS IDX Database. Real estate listings from the Dayton Area Board of Realtors® MLS IDX Database held by brokerage firms other than KELLER WILLIAMS COMMUNITY PARTNERS are marked with the IDX logo and are provided by the Dayton Area Board of Realtors® MLS IDX Database. Information is provided for consumers' personal, non-commercial use and may not be used for any purpose other than to identify prospective properties consumers may be interested in. Copyright© 2026 Dayton Area Board of Realtors®

/u.realgeeks.media/miamivalleydreamhomes/dayton_realtors_don_cyndi.jpg)