


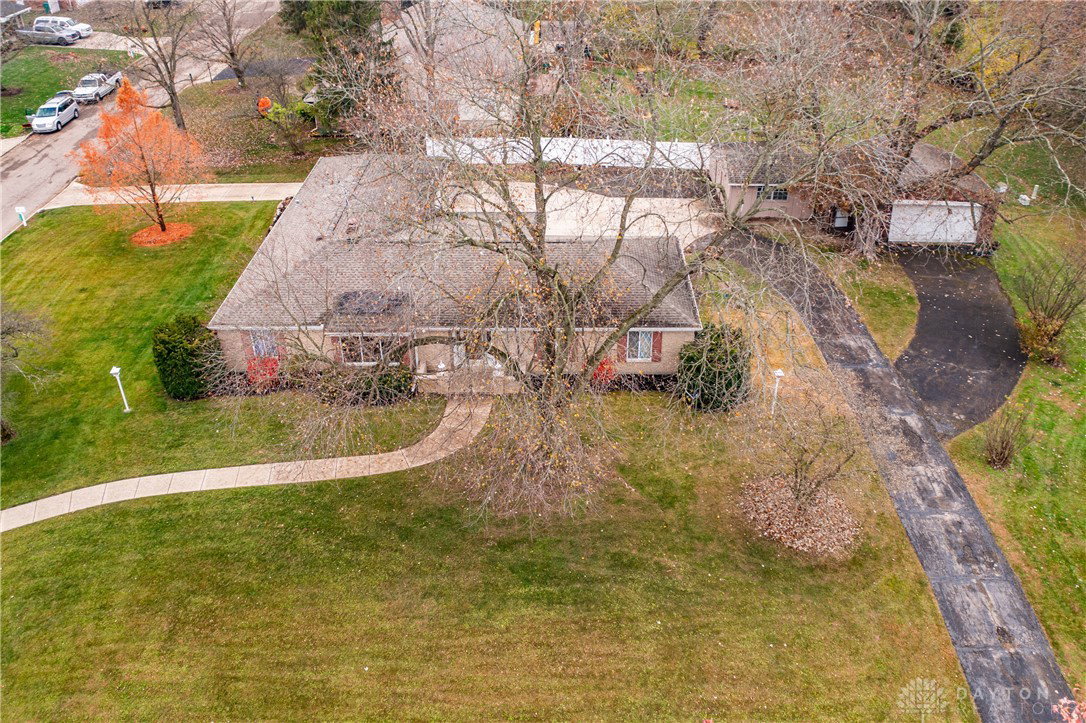

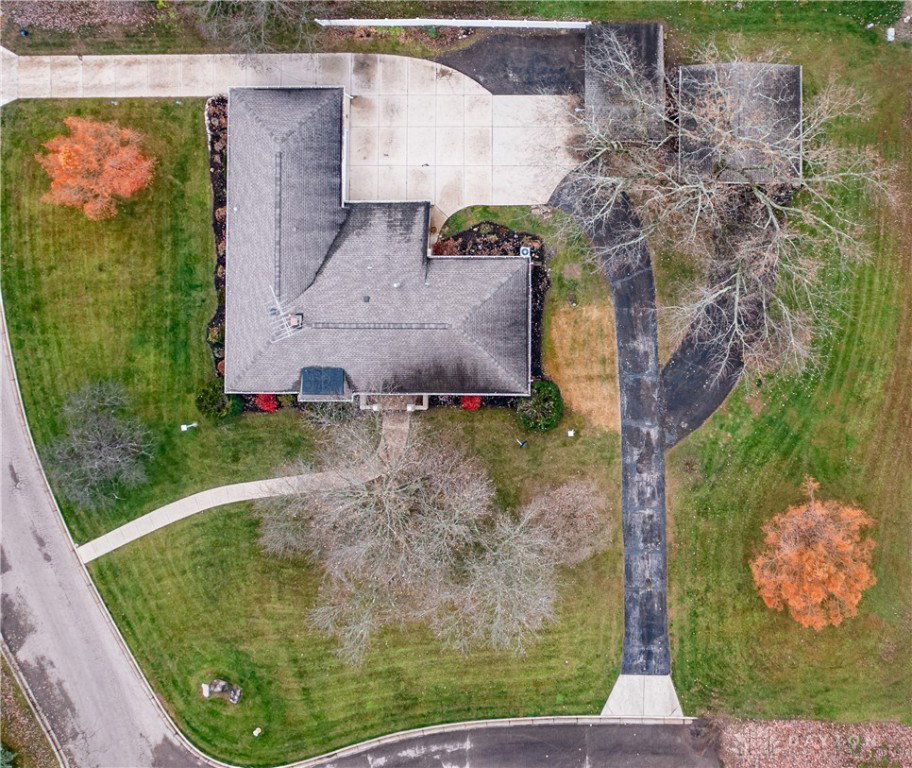


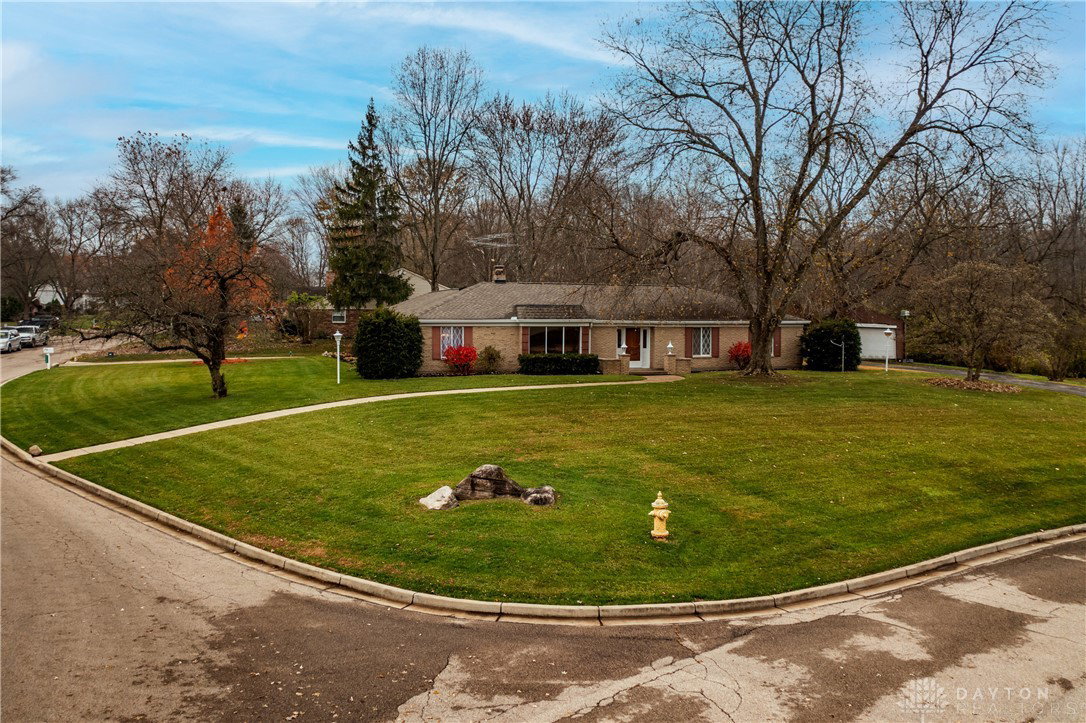


Looking for a 3-bedroom, 2.5-bath, fully wrapped brick ranch w/no stairs? This exceptionally well-maintained home offers solid bones & over 2,300 sq ft of living space—ready for you to add your personal touches & make it truly yours. The lot is absolutely stunning, backing up to 21 acres of land that will never be developed, offering privacy, serenity & views you’ll treasure for years. The current owner has enjoyed the expansive green space behind the home all the way to the creek but it is not part of the large .60 acre lot. Inside, the formal living room flows seamlessly into the formal dining room, providing generous space for gatherings. The kitchen has been beautifully refreshed w/new white cabinetry, neutral countertops & a gorgeous glass-tile backsplash. It opens to the breakfast area & a potential workspace—perfect for meal prep, morning coffee, or a cozy home office nook. The family room has custom built-ins & a fireplace to cozy up to. All 3 bedrooms are nicely sized. The primary suite features its own ensuite bathroom w/double glass-door shower (new insert). A second full bath conveniently located w/tub-shower combo serves the additional bedrooms & a half bath is ideal for guests. Enjoy the enclosed, finished porch—complete w/heat & air—offering endless possibilities for relaxation, hobbies, or extra living space to fit your family’s needs. The garage is HUGE—a 2-car attached garage that is substantially oversized & heated, making it a hobbyist’s dream. Outside, you'll also find a storage shed & a 2-car detached garage that needs some work but holds incredible potential. Major updates offer peace of mind: Roof, 6” gutters, electric panel, furnace & A/C all approximately 2017. Water heater approximately 2020. Water softener & new kitchen approximately 2022. Additional care: Exterior professionally power-washed, including driveway/sidewalk & interior freshly painted, carpets professionally cleaned, new mulch & a mature lot w/hardy, established landscaping.
Courtesy of Tami Holmes and Tami Holmes Realty
Selling Office: Glasshouse Realty Group.
The data relating to real estate for sale on this website comes in part from the Broker Reciprocity program of the Dayton Area Board of Realtors® MLS IDX Database. Real estate listings from the Dayton Area Board of Realtors® MLS IDX Database held by brokerage firms other than KELLER WILLIAMS COMMUNITY PARTNERS are marked with the IDX logo and are provided by the Dayton Area Board of Realtors® MLS IDX Database. Information is provided for consumers' personal, non-commercial use and may not be used for any purpose other than to identify prospective properties consumers may be interested in. Copyright© 2026 Dayton Area Board of Realtors®

/u.realgeeks.media/miamivalleydreamhomes/dayton_realtors_don_cyndi.jpg)