


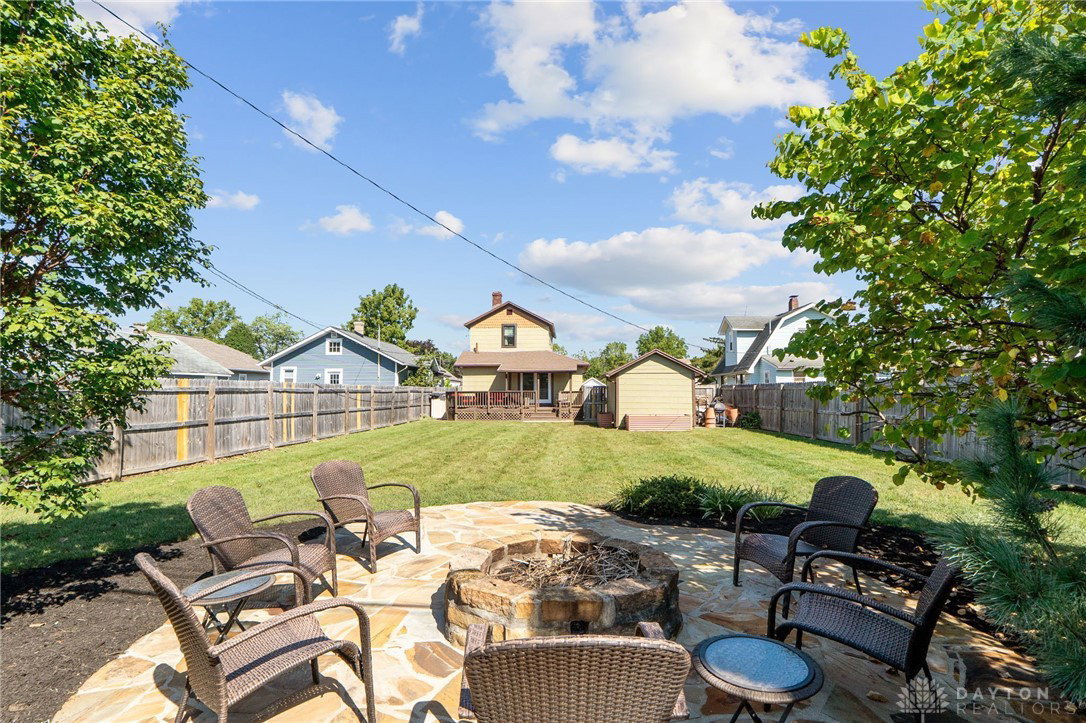


Looking for a house that is move-in ready, charming, and modern??? Well, look no further because here she is! Let me start with the charm that isn't just hidden inside. Before you even walk in the door, you have the porch! How great will it be for these fall evenings to watch the sunset with a blanket and book?!?!? And believe me, I already have it decorated for the holidays in my head!!! Walk through the fence to the backyard and be ready for more! The back deck is partially covered. Enjoy doing some afternoon work or some scrolling and shopping for your new house. In the evening, head to the fire pit area with your warm drink or glass of wine and wind down from the day with the fire crackling. Two raised garden beds are awaiting your gardening journeys in the spring. And, there is plenty of space for the fur baby to get his exercise! Finally, walk into the house and feel the coziness upon entering the front door. The living room is perfect for the upcoming winter evenings to cuddle up on the couch with a blanket and watch the next best Netflix series. The dining room separates the living room and kitchen. Walk into the kitchen and be amazed by how such a space can exude such greater qualities! She may be small, but she is mighty! Tons of light! Nice cabinet space. Small pantry cabinet. Modern countertops that glisten and a vaulted ceiling to truly elevate the space. Upstairs, you will find the two bedrooms with the original hardwood floors. The laundry area is tucked in the basement. This unfinished space adds just the right amount of storage and even has space for crafting, gaming or other hobbies. You have to see this house! Walk in and fall in love!
Courtesy of Stephanie Clemens and RE/MAX Victory + Affiliates
Selling Office: Irongate Inc..
The data relating to real estate for sale on this website comes in part from the Broker Reciprocity program of the Dayton Area Board of Realtors® MLS IDX Database. Real estate listings from the Dayton Area Board of Realtors® MLS IDX Database held by brokerage firms other than KELLER WILLIAMS COMMUNITY PARTNERS are marked with the IDX logo and are provided by the Dayton Area Board of Realtors® MLS IDX Database. Information is provided for consumers' personal, non-commercial use and may not be used for any purpose other than to identify prospective properties consumers may be interested in. Copyright© 2026 Dayton Area Board of Realtors®

/u.realgeeks.media/miamivalleydreamhomes/dayton_realtors_don_cyndi.jpg)