


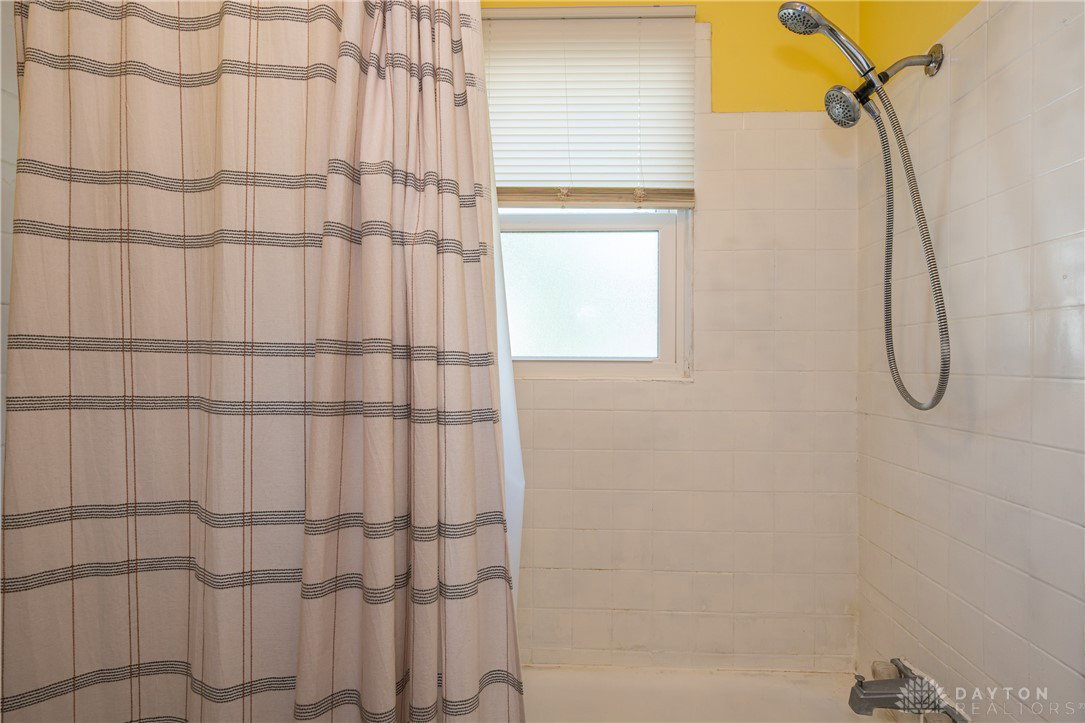


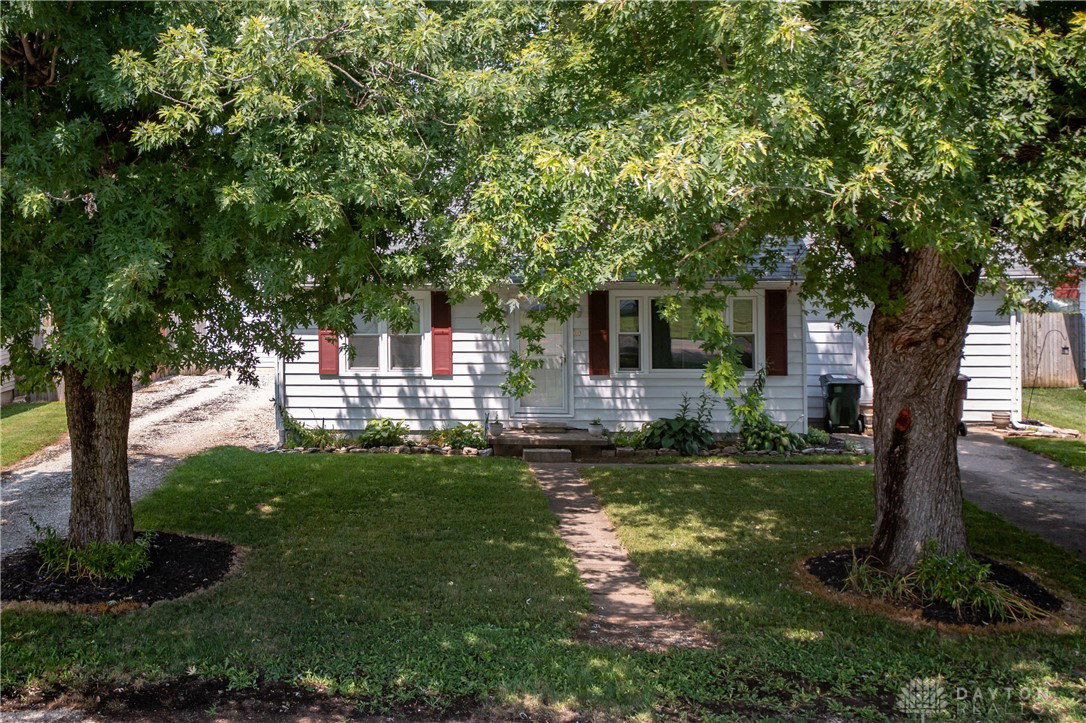


Welcome to this charming 3-bedroom, 1-bath ranch that offers comfort, versatility, and unique character at every turn. Step inside to find a spacious living room filled with natural light from the large picture window, creating a warm and inviting atmosphere. The well-appointed bedrooms are conveniently located near the full bath, featuring a tub/shower combo for functionality and ease. The kitchen is designed with timeless natural tones, white cabinetry, and stainless steel appliances, opening to a flexible family/dining area - or potential 3rd bedroom. This space boasts a cozy wood stove and can easily serve as an office, playroom, or anything your lifestyle requires. Downstairs, the partially finished basement provides even more room to spread out. Enjoy an exercise room for staying active, along with an incredible English pub-style entertainment area—complete with a pool table and a rare red telephone booth sauna. There’s also plenty of storage to keep things organized. The oversized 2-car garage offers space not only to protect your vehicles from the elements but also to serve as an ideal workshop for hobbies or projects. Outside, the fully fenced backyard is a private retreat perfect for children or pets to play safely. Garden enthusiasts will love the thoughtful landscaping, including raised beds, a serene zen garden, a fire pit for relaxing evenings, and a charming swing. Enjoy outdoor living on the covered back porch, or entertain under the pergola set on beautiful brick pavers—perfect for summer gatherings or quiet mornings with coffee. This home has been thoughtfully updated with new windows (2025) that include a transferable warranty and a new roof (2022) for peace of mind. With its blend of functionality, charm, and special touches, this property offers a lifestyle as comfortable as it is unique.
Courtesy of Tami Holmes and Tami Holmes Realty
Selling Office: Irongate Inc..
The data relating to real estate for sale on this website comes in part from the Broker Reciprocity program of the Dayton Area Board of Realtors® MLS IDX Database. Real estate listings from the Dayton Area Board of Realtors® MLS IDX Database held by brokerage firms other than KELLER WILLIAMS COMMUNITY PARTNERS are marked with the IDX logo and are provided by the Dayton Area Board of Realtors® MLS IDX Database. Information is provided for consumers' personal, non-commercial use and may not be used for any purpose other than to identify prospective properties consumers may be interested in. Copyright© 2026 Dayton Area Board of Realtors®

/u.realgeeks.media/miamivalleydreamhomes/dayton_realtors_don_cyndi.jpg)