


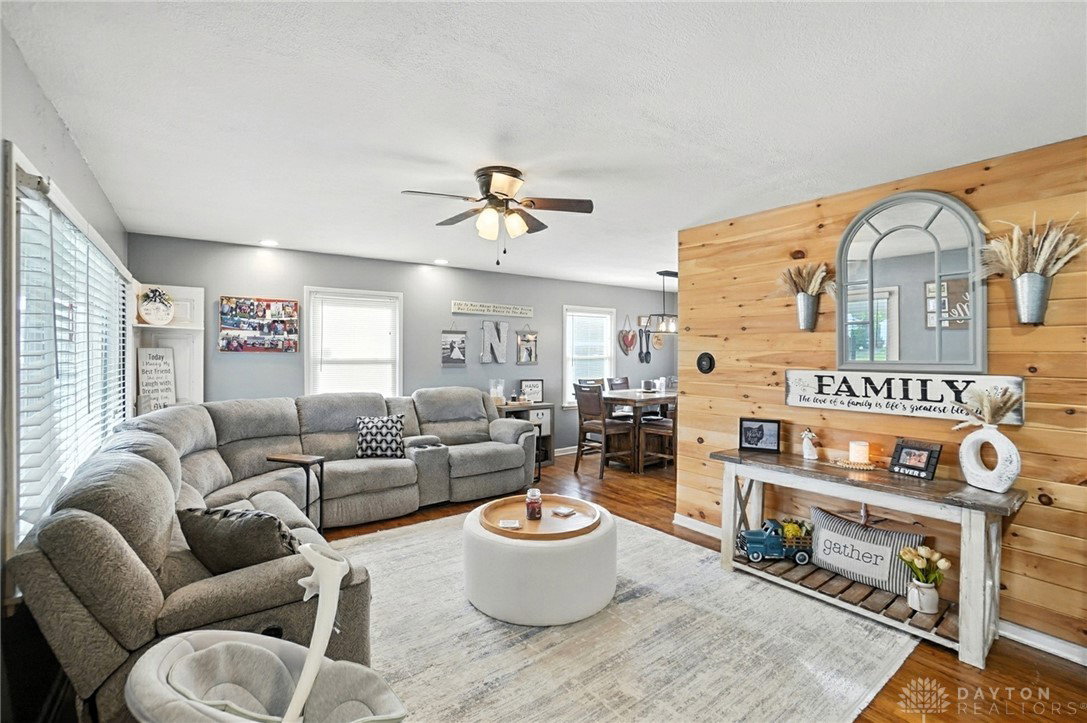


Beautifully Updated Home with Modern Charm and Outdoor Entertaining Space. This meticulously maintained 3-bedroom home boasts a completely remodeled exterior featuring stunning wood pillars that add a warm, modern touch. Step inside to discover a partially finished basement offering great flexibility—with the potential to add a fourth bedroom or customize the space to suit your needs. Recent updates include a brand new roof on both the house and detached garage, as well as a new water softener for added convenience and peace of mind. Enjoy outdoor living at its best with a covered patio perfect for relaxing or entertaining, all within a fully fenced backyard that offers privacy and space. Don’t miss this move-in-ready gem that blends thoughtful upgrades with long-term potential!
Courtesy of Maurice Carpenter and Gallery Homes Real Estate, LLC
Selling Office: Test Office.
The data relating to real estate for sale on this website comes in part from the Broker Reciprocity program of the Dayton Area Board of Realtors® MLS IDX Database. Real estate listings from the Dayton Area Board of Realtors® MLS IDX Database held by brokerage firms other than KELLER WILLIAMS COMMUNITY PARTNERS are marked with the IDX logo and are provided by the Dayton Area Board of Realtors® MLS IDX Database. Information is provided for consumers' personal, non-commercial use and may not be used for any purpose other than to identify prospective properties consumers may be interested in. Copyright© 2026 Dayton Area Board of Realtors®

/u.realgeeks.media/miamivalleydreamhomes/dayton_realtors_don_cyndi.jpg)