


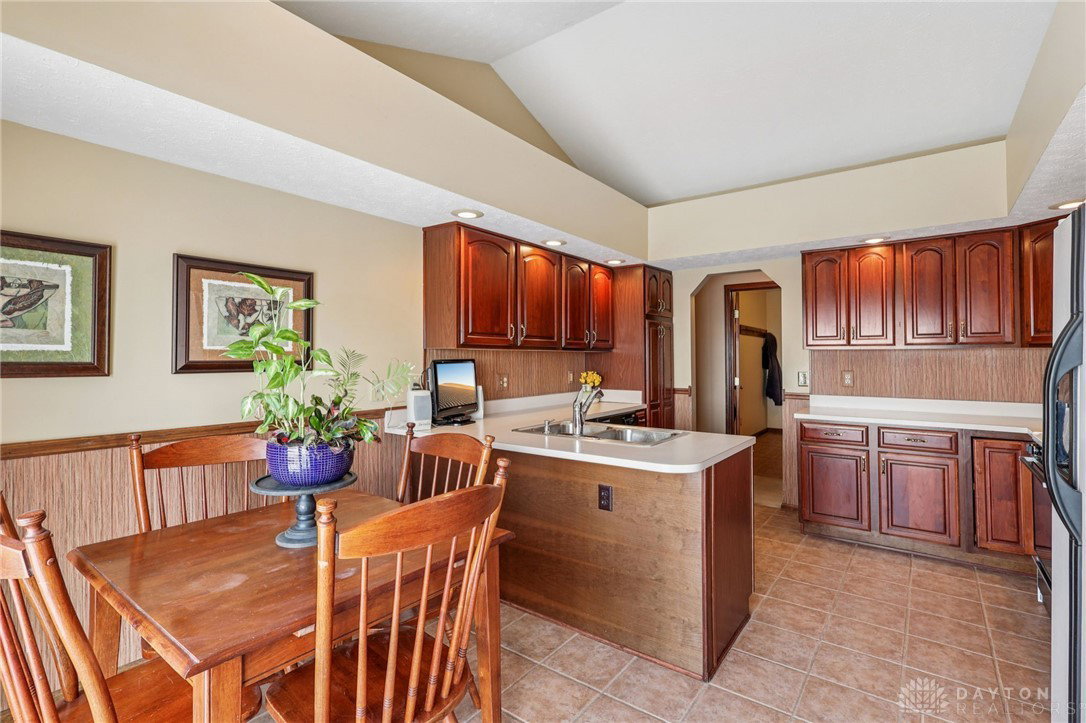


Beautifully built & endlessly livable, this 3–4 bedroom, 2.5 bath brick ranch welcomes you w/ light-filled spaces, thoughtful updates, & a finished basement that turns everyday living into something special. Step inside & you’re greeted by warm, inviting living spaces centered around a vaulted great room w/ a gorgeous full brick gas fireplace—instantly creating that “settle in and stay awhile” feeling. The kitchen offers ample counterspace, rich wood cabinetry, & an easy connection to both the breakfast nook & living area, keeping everyone part of the conversation. Just off the foyer sits a flex-ready formal dining room—perfect for hosting holidays, working from home, or whatever needs your lifestyle demands. The split floor plan gives the primary suite its own private wing, complete w/ a tray ceiling, large walk-in closet, & an ensuite bath offering a dual vanity and walk-in shower. On the opposite side of the home, two additional bedrooms & a full bath provide comfortable space for family/guests. A main-level laundry room adds everyday convenience. The basement is fully finished & impressively spacious, it nearly doubles your living area. Enjoy multiple zones for entertaining & relaxation—movie nights in the media area, hosting friends at the custom wet bar, or spreading out in the expansive recreation space accented by a second fireplace. A bonus room currently serves as a home gym, and a half bath plus generous storage spaces ensure both comfort & practicality. Outside, the deck extends your living space into the fresh air—perfect for grilling, morning coffee, or unwinding in the evenings. The corner lot offers extra breathing room, framed by mature trees & the lasting charm of a full brick exterior. A 2-car attached garage adds convenience to round out the home’s easy, functional flow. With over 4,000 sq ft to live, host, and grow—this home blends comfort, function, & timeless quality in a way that’s ready for whatever your next chapter holds.
Courtesy of Sue E Bowman and Howard Hanna Real Estate Serv
Selling Office: Howard Hanna Real Estate Serv.
The data relating to real estate for sale on this website comes in part from the Broker Reciprocity program of the Dayton Area Board of Realtors® MLS IDX Database. Real estate listings from the Dayton Area Board of Realtors® MLS IDX Database held by brokerage firms other than KELLER WILLIAMS COMMUNITY PARTNERS are marked with the IDX logo and are provided by the Dayton Area Board of Realtors® MLS IDX Database. Information is provided for consumers' personal, non-commercial use and may not be used for any purpose other than to identify prospective properties consumers may be interested in. Copyright© 2026 Dayton Area Board of Realtors®

/u.realgeeks.media/miamivalleydreamhomes/dayton_realtors_don_cyndi.jpg)