


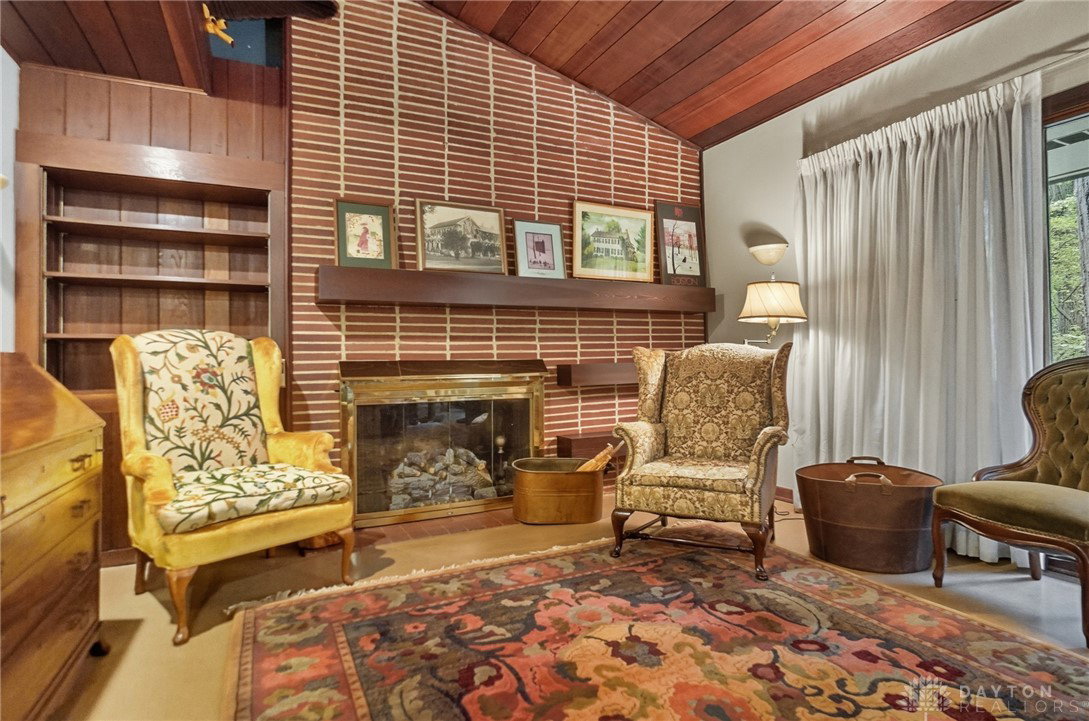


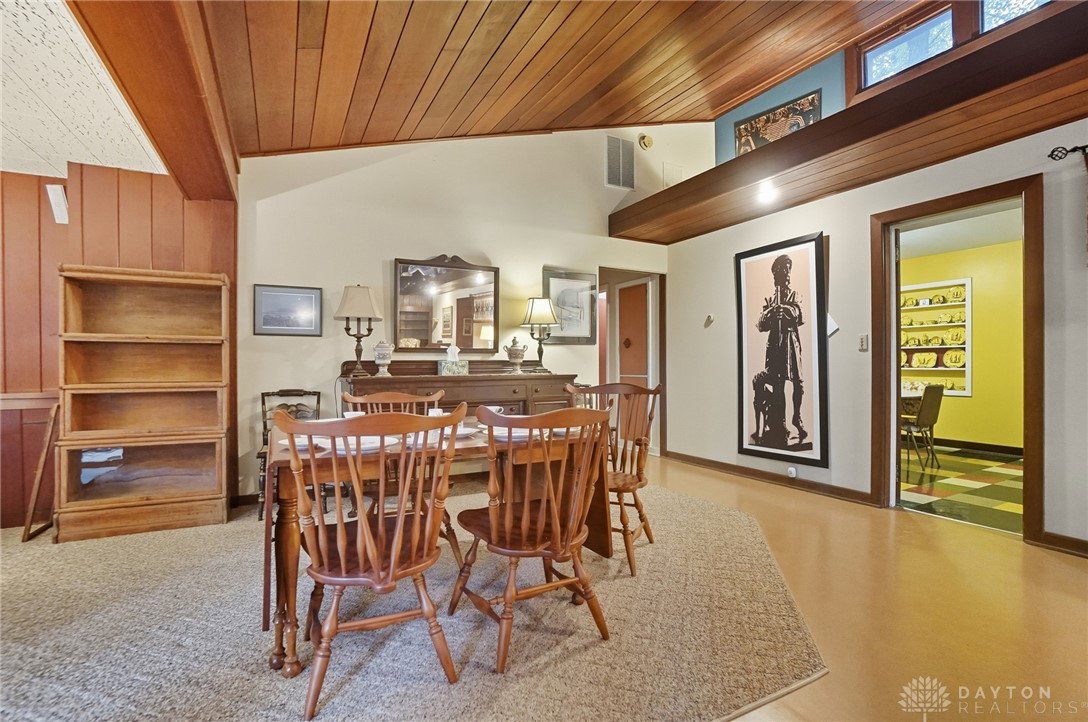


1954 Mid-Century Modern designed by local architect Phillip Snyder nestled on a wooded lot in the highly sought-after Ridgewood neighborhood. This rare single-level home offers just over 2,000 sq ft with an open and inviting floor plan. Walls of windows frame the surrounding trees, creating a seamless connection between indoor and outdoor living. The spacious living and family rooms provide flexible space for entertaining or relaxing, while the eat-in kitchen and large laundry room add everyday comfort and convenience. The primary suite features an en-suite bath, with two additional bedrooms and full bath offering versatility for guests or office use. With its privacy, two-car garage, and timeless architecture, this home is a true Ridgewood treasure—ready for its next owner and chapter. Property being sold to settle an estate. Offered As Is; seller to make no repairs.
Courtesy of Maegan Benne and Glasshouse Realty Group
Selling Office: Always Sunny Realty LLC.
The data relating to real estate for sale on this website comes in part from the Broker Reciprocity program of the Dayton Area Board of Realtors® MLS IDX Database. Real estate listings from the Dayton Area Board of Realtors® MLS IDX Database held by brokerage firms other than KELLER WILLIAMS COMMUNITY PARTNERS are marked with the IDX logo and are provided by the Dayton Area Board of Realtors® MLS IDX Database. Information is provided for consumers' personal, non-commercial use and may not be used for any purpose other than to identify prospective properties consumers may be interested in. Copyright© 2026 Dayton Area Board of Realtors®

/u.realgeeks.media/miamivalleydreamhomes/dayton_realtors_don_cyndi.jpg)