

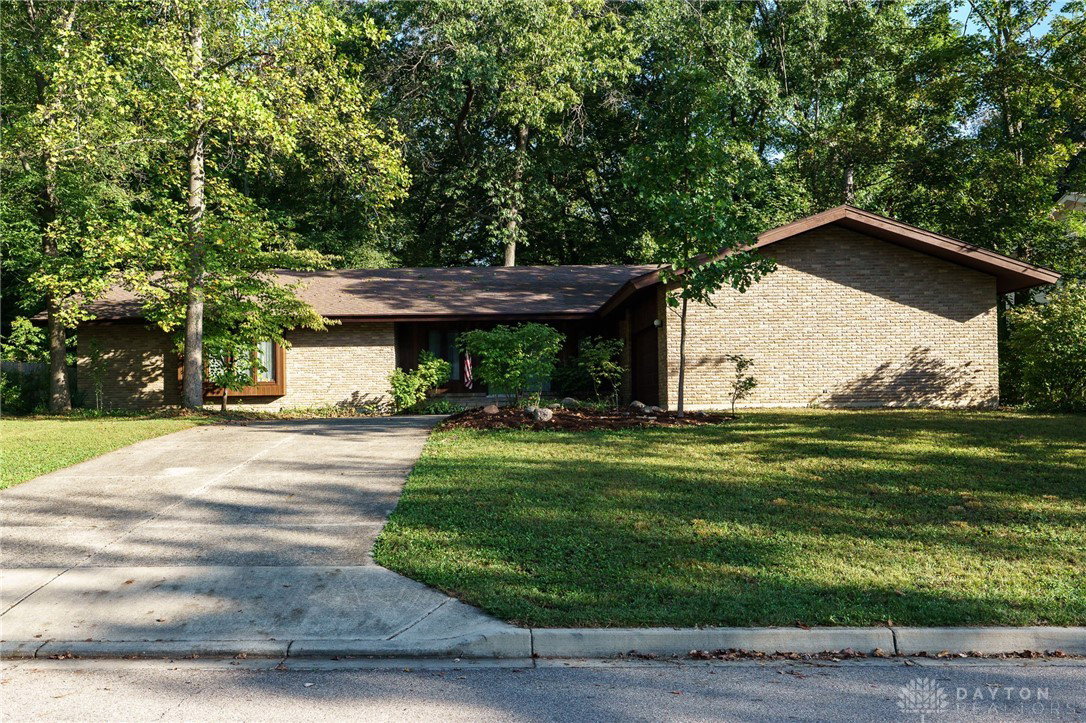


One-of-a-Kind Custom Built Mid-Century Modern Gem in Beavercreek! Nestled on a beautifully shaded lot with mature trees, this stunning 5-bedroom, 2.5-bath mid-century modern home offers timeless architecture with just over 5,000 sq. ft. of living space! From the brick exterior crafted by a master bricklayer to the true 2" x 12" joists with steel beams in the basement and Lifetime PELLA windows, every detail was meticulously designed & built to last. Inside, you’ll find floor-to-ceiling windows in both the family & living rooms, creating breathtaking views of the wooded lot & a serene connection to nature. Sun tunnels fill the home with natural light, while an attached 2-car garage (new insulated garage door (2024) adds everyday convenience. Additional highlights include two wood-burning fireplaces, abundant built-in closets (walk-in closets in every room!), window seats around perimeter of entire home, & a full unfinished basement plumbed for wet bar (2430sq/ft)—providing endless storage, rec room, expansion potential, gym, home workshop *house wired with 400 amp with underground electric so you NEVER lose power, 96 ft. well = NO city water bill & NO micro plastics (the DEEPEST well that has NEVER run out of water & has been tested routinely) Home inspection attached and repairs made with updates brings buyer peace of mind & saving $ with a new roof (2024 & warranted for new owner), new SS fridge (2024), dishwasher, garbage disposal, washer/dryer (2024), ceilings & walls painted by Certa Pro (2025) & too many other items to list! Sun tunnels (warranted for new owner) fill the home with natural light, while an attached 2-car garage adds everyday convenience. See attachments for full list of repairs/updates. This home is truly a one-of-a-kind and ONE OWNER home—spacious, thoughtfully designed, & surrounded by nature, all while being close to Beavercreek’s schools, parks, Wright-Patt, shopping, & more! Don’t miss your chance to own this architectural gem!
Courtesy of Nicole Roberts and R H 2 L
Selling Office: Keller Williams Advisors Rlty.
The data relating to real estate for sale on this website comes in part from the Broker Reciprocity program of the Dayton Area Board of Realtors® MLS IDX Database. Real estate listings from the Dayton Area Board of Realtors® MLS IDX Database held by brokerage firms other than KELLER WILLIAMS COMMUNITY PARTNERS are marked with the IDX logo and are provided by the Dayton Area Board of Realtors® MLS IDX Database. Information is provided for consumers' personal, non-commercial use and may not be used for any purpose other than to identify prospective properties consumers may be interested in. Copyright© 2026 Dayton Area Board of Realtors®

/u.realgeeks.media/miamivalleydreamhomes/dayton_realtors_don_cyndi.jpg)