


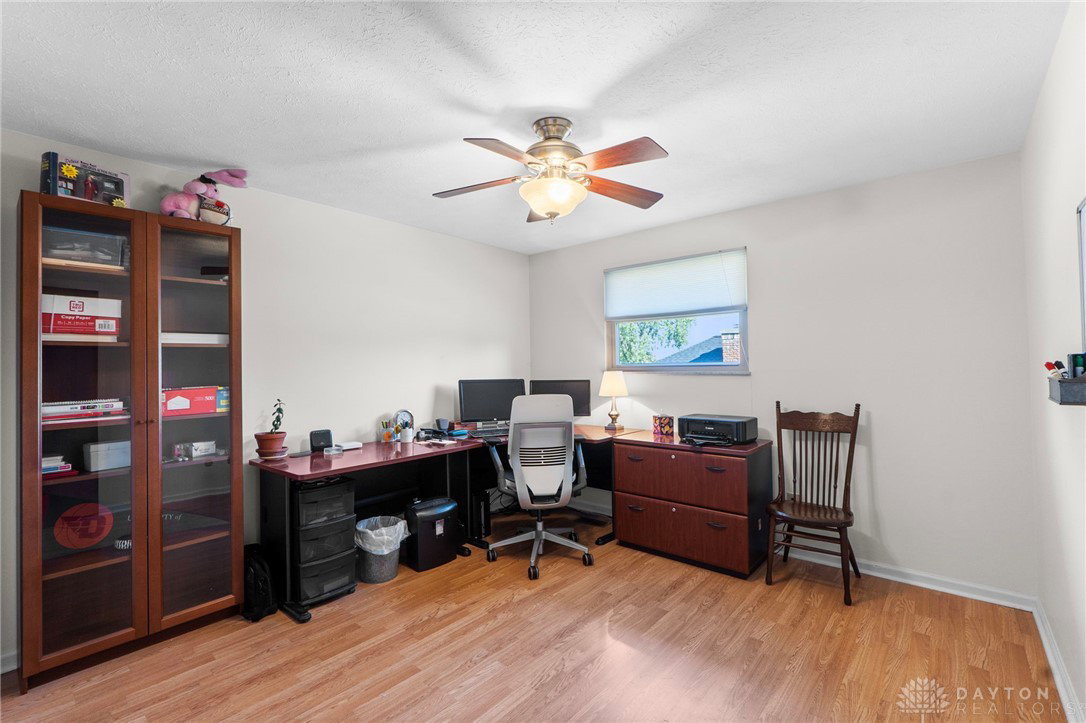


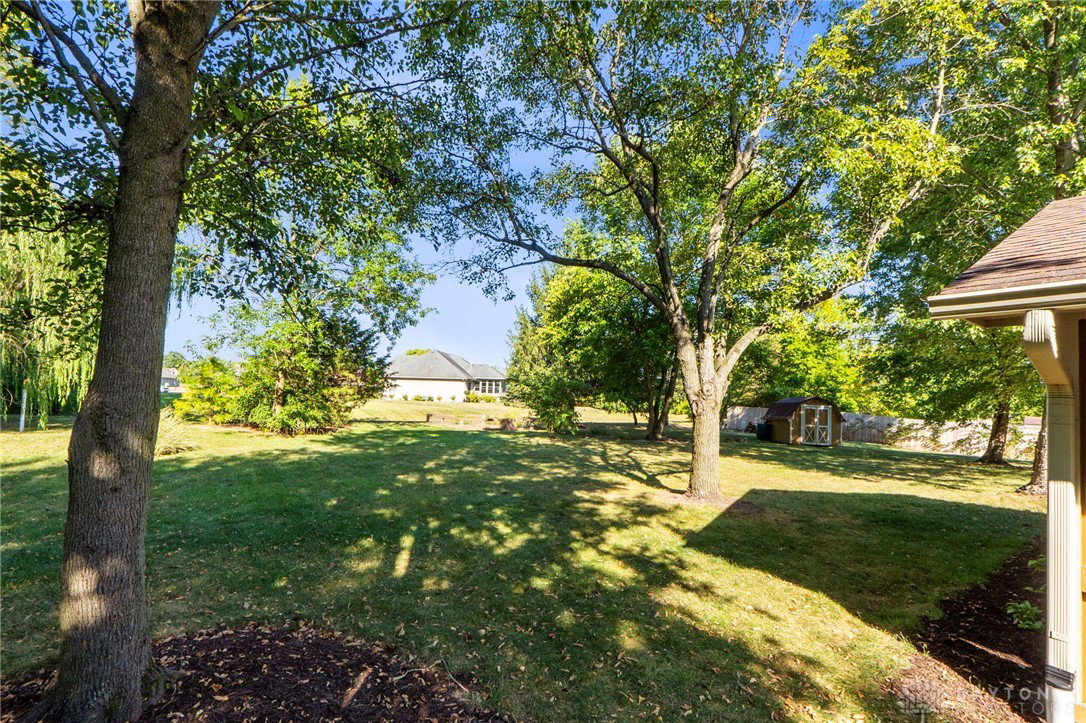


Pride of ownership exudes throughout this beautifully maintained home nestled in a quiet, desirable neighborhood in Washington Twp.featuring 4 bedrooms, 2 full baths, 2 half baths, and over 3300 square feet of finished living space. Step inside to a bright and easy flowing floor plan with warm, inviting spaces perfect for entertaining and everyday living. The updated kitchen offers modern lines and a thoughtful design for work space that flows seamlessly into the dining and family room with a wood burning fire place. Enjoy peaceful mornings and quiet evenings on the screened porch, overlooking the backyard with garden area and shed for all of your lawn equipment. Upstairs, you'll find four generously sized bedrooms, a full hall bath, and featuring a large primary suite with an additional full private bath. (both bathrooms have been updated). The finished basement offers even more room to spread out with recent updates including a kitchenette, along with an open rec room with endless possibilities for entertaining, gym, or playroom plus a convenient updated half bath. Other highlights include a 2-car garage and plenty of storage throughout. Located in a mature neighborhood with sidewalks for evening strolls to the neighborhood parks, this home combines space, comfort, and convenience. Just minutes from shopping, parks, and restaurants — don't miss your chance to make this your next home! The owners have prioritized maintaining their home inside and out! Schedule your private showing today! Wood mirror in bedroom, and bookshelves in the living and room and office do not convey. A full list of updates (too many to list) is available.
Courtesy of Lara Ullery and Ullery Real Estate LLC
Selling Office: Coldwell Banker Heritage.
The data relating to real estate for sale on this website comes in part from the Broker Reciprocity program of the Dayton Area Board of Realtors® MLS IDX Database. Real estate listings from the Dayton Area Board of Realtors® MLS IDX Database held by brokerage firms other than KELLER WILLIAMS COMMUNITY PARTNERS are marked with the IDX logo and are provided by the Dayton Area Board of Realtors® MLS IDX Database. Information is provided for consumers' personal, non-commercial use and may not be used for any purpose other than to identify prospective properties consumers may be interested in. Copyright© 2026 Dayton Area Board of Realtors®

/u.realgeeks.media/miamivalleydreamhomes/dayton_realtors_don_cyndi.jpg)