


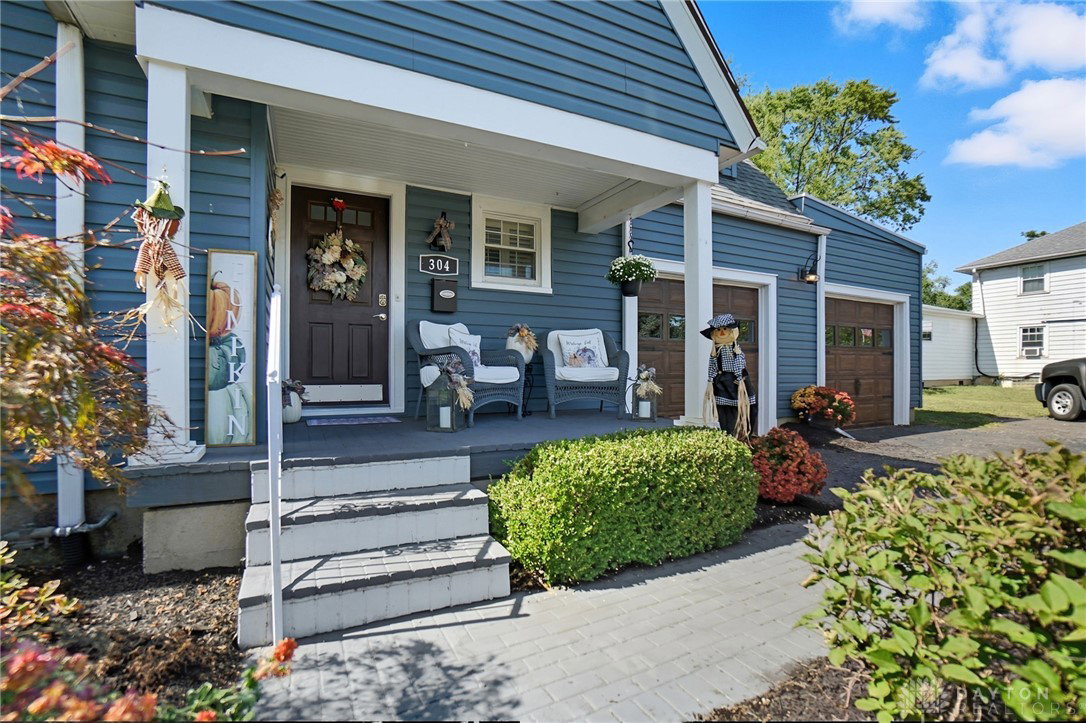


Welcome to this picture-perfect Cape Cod nestled on a generously sized lot. With its inviting blue exterior, rich wood accents, and manicured landscaping, this 3-bedroom, 1.5-bath home offers a rare blend of character and comfort. Built in 1944, this 1,556 sq ft gem offers 3 bedrooms, 1 full bath, and 1 half bath — an ideal blend of vintage charm with features such as plantation shutters to softly filter natural light through the living spaces. Step inside and you’ll find a warm, light-filled interior with a cozy fireplace, updated finishes, and a floor plan that balances charm with function. The kitchen is tastefully modernized, while the living and dining areas maintain classic appeal with thoughtful details throughout. A finished lower level adds flexible living space — perfect for a rec room, home office, or playroom. The lower level also has a large unfinished space that can be used for additional storage space. Outdoors, enjoy the spacious backyard and patio, ideal for relaxing or entertaining. After a long day, come home and relax in the hot tub under a new pergola, sit on the stone patio sipping lemonade, or get some peace and quiet and escape in the she shed. The oversized two-car garage, newer mechanicals, and smart updates give you peace of mind, and makes this an easy decision to want to call it home!! Don’t miss the opportunity to make this beauty your own — schedule your showing today!
Courtesy of Cara Reese and Coldwell Banker Heritage
Selling Office: Valley Real Estate Services LL.
The data relating to real estate for sale on this website comes in part from the Broker Reciprocity program of the Dayton Area Board of Realtors® MLS IDX Database. Real estate listings from the Dayton Area Board of Realtors® MLS IDX Database held by brokerage firms other than KELLER WILLIAMS COMMUNITY PARTNERS are marked with the IDX logo and are provided by the Dayton Area Board of Realtors® MLS IDX Database. Information is provided for consumers' personal, non-commercial use and may not be used for any purpose other than to identify prospective properties consumers may be interested in. Copyright© 2026 Dayton Area Board of Realtors®

/u.realgeeks.media/miamivalleydreamhomes/dayton_realtors_don_cyndi.jpg)