


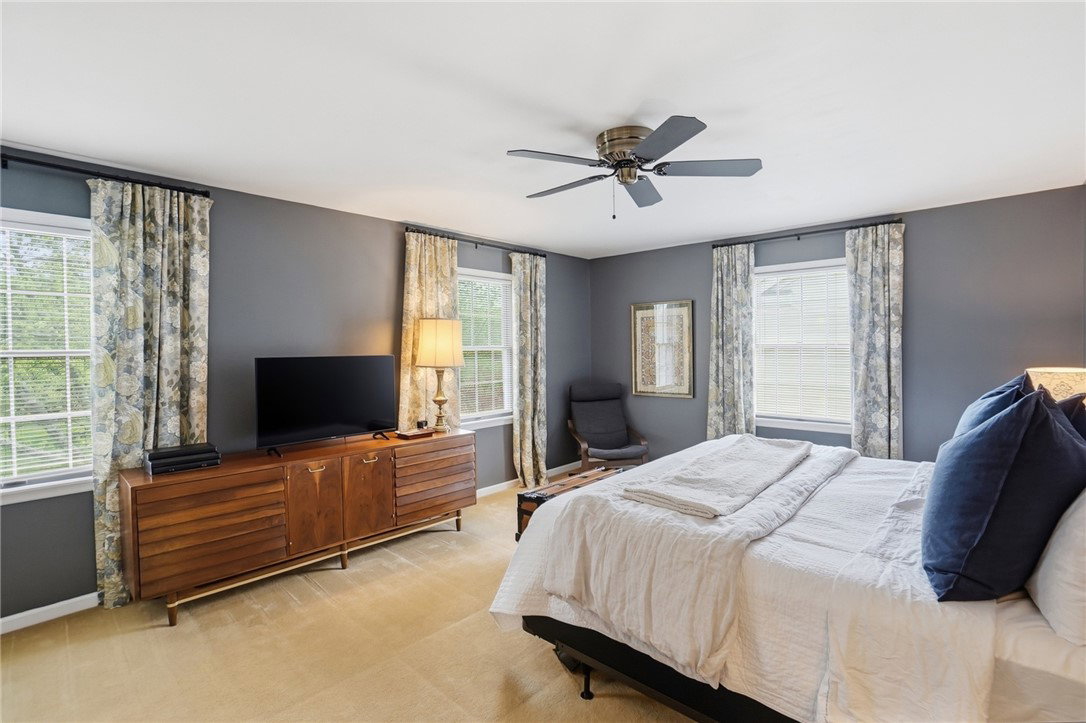


Welcome home to this beautiful two story home situated on quiet cul-de-sac offering both privacy and a welcoming neighborhood. A delightful front porch creates a warm first impression, and the covered patio in the back provides a comfortable space for relaxing or outdoor entertaining. Inside, the center hall entry leads to a spacious formal living room. The large dining room features a large bay window that fills the space with natural light, making it ideal for gatherings and special occasions. The updated eat in kitchen features modern cabinetry, stainless steel appliances (newer dishwasher and refrigerator), quartz countertops, reverse osmosis water system, and large pantry. Adjacent to the kitchen, the cozy family room offers a welcoming atmosphere with woodburning fireplace. Nearby, an updated and spacious laundry/mud room with new sink, paint, lots of shelving leads to the oversized two car garage, which offers abundant storage for tools, equipment, and more. Upstairs, you will find four nice sized bedrooms, including a spacious primary suite with two walk in closets, bathroom with walk in tiled shower, and double sink vanity. In addition to the four bedrooms, one bedroom features a versatile bonus room that can serve as a home office, nursery, or whatever fits your lifestyle. Nice sized full bath in hall. Light and bright throughout and meticulously maintained, this home is truly move in ready and waiting to welcome it's new owners! New siding, soffits, gutters in 2022, water heater 6/2026. Ideally located, this home is close to shopping, interstate, and schools.
Courtesy of Bettina Scharrer and Coldwell Banker Heritage
Selling Office: BHHS Professional Realty.
The data relating to real estate for sale on this website comes in part from the Broker Reciprocity program of the Dayton Area Board of Realtors® MLS IDX Database. Real estate listings from the Dayton Area Board of Realtors® MLS IDX Database held by brokerage firms other than KELLER WILLIAMS COMMUNITY PARTNERS are marked with the IDX logo and are provided by the Dayton Area Board of Realtors® MLS IDX Database. Information is provided for consumers' personal, non-commercial use and may not be used for any purpose other than to identify prospective properties consumers may be interested in. Copyright© 2026 Dayton Area Board of Realtors®

/u.realgeeks.media/miamivalleydreamhomes/dayton_realtors_don_cyndi.jpg)