


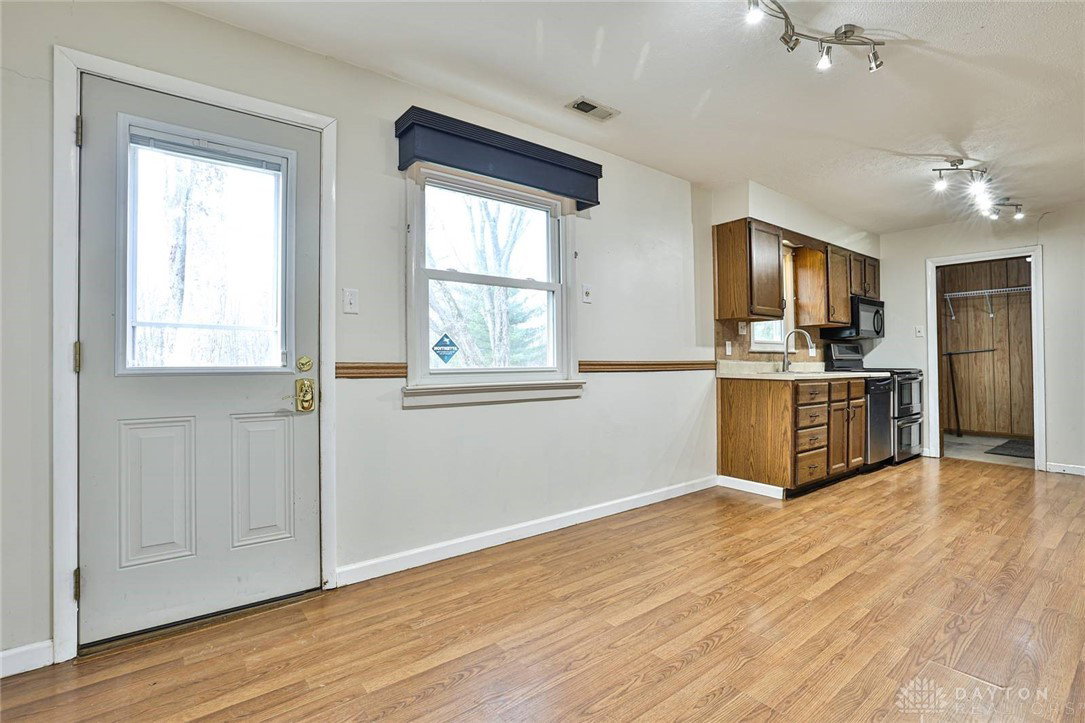


Single-level living on a generous lot with tons of potential! Spacious rooms with brand-new carpet throughout. Enjoy the eat-in kitchen featuring a double oven, and cozy up by the fireplace in the family room. A large driveway and attached carport provide plenty of parking. With quick access to I-275, shopping, and dining, you get space, convenience, and so much more!
Courtesy of Cheryl A Brun and Sibcy Cline Inc.
Selling Office: Test Office.
The data relating to real estate for sale on this website comes in part from the Broker Reciprocity program of the Dayton Area Board of Realtors® MLS IDX Database. Real estate listings from the Dayton Area Board of Realtors® MLS IDX Database held by brokerage firms other than KELLER WILLIAMS COMMUNITY PARTNERS are marked with the IDX logo and are provided by the Dayton Area Board of Realtors® MLS IDX Database. Information is provided for consumers' personal, non-commercial use and may not be used for any purpose other than to identify prospective properties consumers may be interested in. Copyright© 2026 Dayton Area Board of Realtors®

/u.realgeeks.media/miamivalleydreamhomes/dayton_realtors_don_cyndi.jpg)