


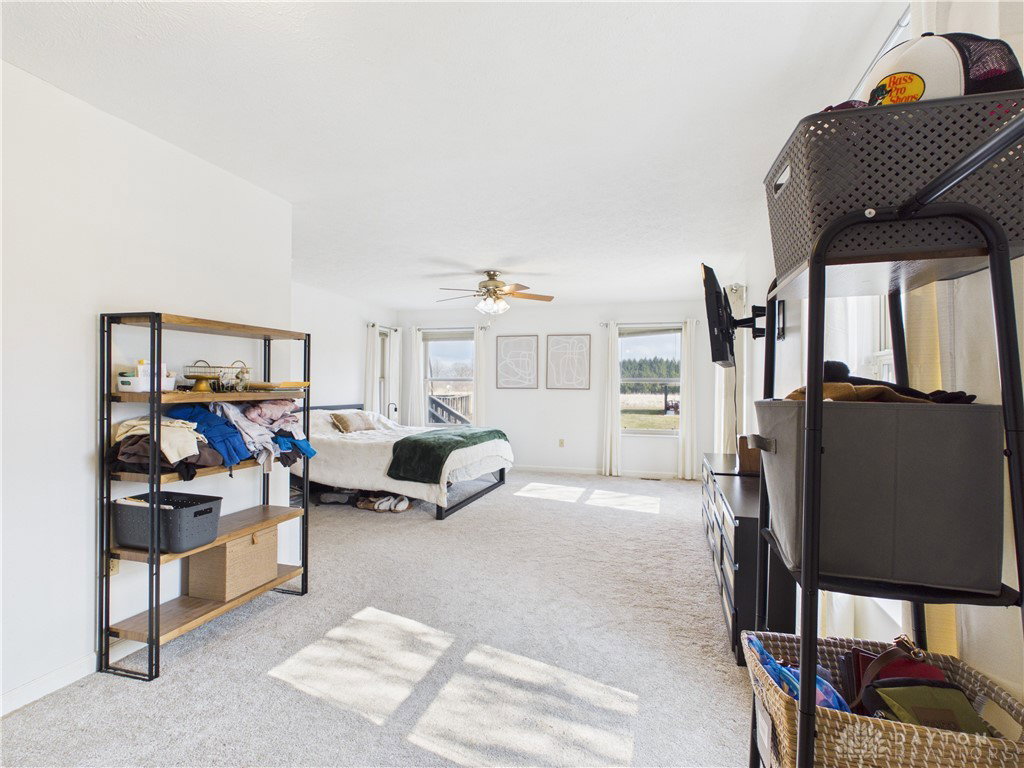


If you’ve been looking for the feel of country living with privacy, open space, and a manageable lot size, this well-maintained mostly ranch-style home with a 2nd story bonus room, situated on 1 level acre is the one you have been waiting for! Enjoy open space, scenic surroundings, and room to breathe—without the upkeep of larger acreage. Designed with comfort and functionality in mind, this home features an open-concept layout in the main living areas along with a desirable split-bedroom floor plan. An abundance of natural light fills the living room with cathedral ceiling and gas fireplace with insert, creating a warm and inviting gathering space. The kitchen offers bar seating, a breakfast nook, ample cabinetry, and newer appliances, with a formal dining room providing additional space for entertaining. The oversized primary bedroom includes a walk-in closet and a versatile additional area ideal for a sitting space or workout equipment, along with an en-suite bath featuring a walk-in tub/shower and soaking tub. Two additional bedrooms and a full bath complete the main level. Fresh paint and newer flooring throughout (LVP and carpet in 2022) enhances the interior with a refreshed feel. The finished bonus room upstairs adds valuable additional square footage—perfect for a rec room, study, hobby space, or extra storage. Step outside to enjoy quiet mornings on the covered front porch or relax on the back deck overlooking the yard—ideal for gardening, outdoor activities, or simply taking in the countryside views. The newly constructed pole barn (2024) with concrete flooring and electric provides excellent space for storage, equipment, workshop use, or hobbies. Additional features include a laundry room, extra-wide doorways, attic storage, and furnace and A/C (updated in 2018). Back on the market because previous contingent buyers were unable to sell their home.
Courtesy of Laurie Westheimer and BHHS Professional Realty
Selling Office: Keller Williams Home Town Rlty.
The data relating to real estate for sale on this website comes in part from the Broker Reciprocity program of the Dayton Area Board of Realtors® MLS IDX Database. Real estate listings from the Dayton Area Board of Realtors® MLS IDX Database held by brokerage firms other than KELLER WILLIAMS COMMUNITY PARTNERS are marked with the IDX logo and are provided by the Dayton Area Board of Realtors® MLS IDX Database. Information is provided for consumers' personal, non-commercial use and may not be used for any purpose other than to identify prospective properties consumers may be interested in. Copyright© 2026 Dayton Area Board of Realtors®

/u.realgeeks.media/miamivalleydreamhomes/dayton_realtors_don_cyndi.jpg)