


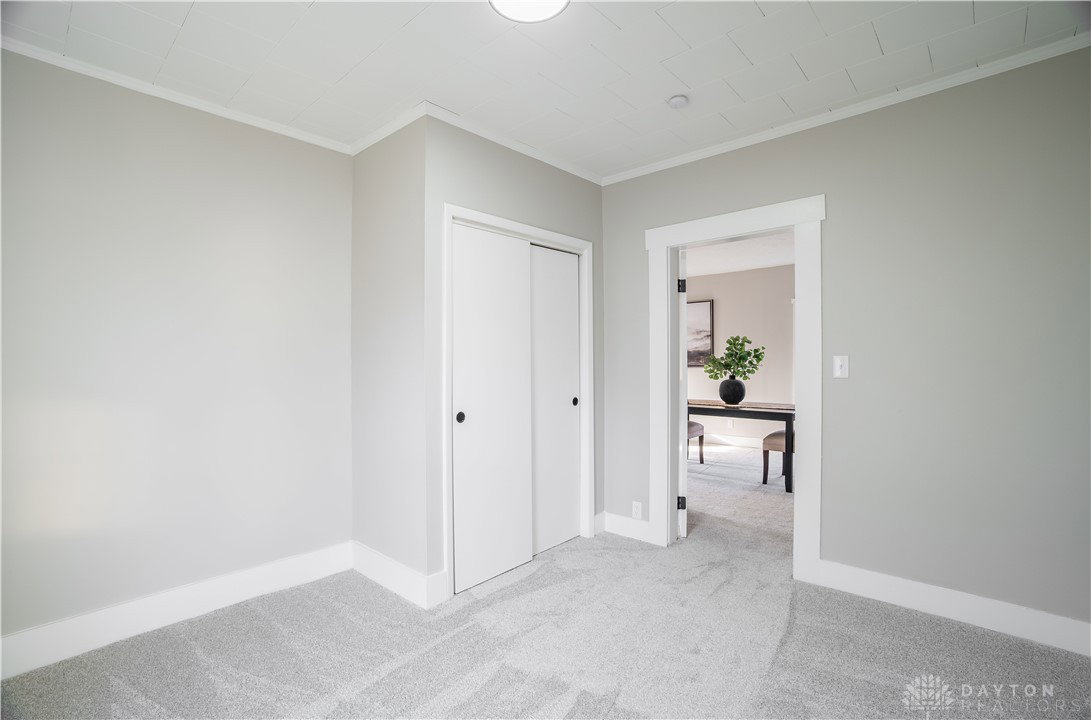


Modern, Fresh, and Fully Renovated! Say hello to 115 Vine St., where everything has been beautifully transformed! This fully rehabbed 4-bedroom home offers the perfect blend of modern style and small-town charm — truly move-in ready from top to bottom. Step inside and enjoy the bright, open feel created by all-new flooring, fresh lighting, and a warm, modern design throughout. The brand-new kitchen shines with stylish finishes and plenty of workspace, while the fully updated bathroom offers a clean, contemporary look. With four bedrooms, this home gives you room to grow—perfect for a home office, guest space, or playroom. The convenient mudroom keeps life organized, and the new deck is ready for relaxing evenings or weekend gatherings. Major improvements include a new roof, new electrical panel, updated electrical throughout, and all-new interior finishes—providing comfort and peace of mind for years to come. Outside, the 1-car detached garage adds storage and functionality. There is an additional parcel included with this home. Set on a quiet street in a friendly small town, this move-in-ready home delivers modern living with classic charm. Homes like this don’t come along often—schedule your showing today!
Courtesy of Niki Miller and Glasshouse Realty Group
Selling Office: Glasshouse Realty Group.
The data relating to real estate for sale on this website comes in part from the Broker Reciprocity program of the Dayton Area Board of Realtors® MLS IDX Database. Real estate listings from the Dayton Area Board of Realtors® MLS IDX Database held by brokerage firms other than KELLER WILLIAMS COMMUNITY PARTNERS are marked with the IDX logo and are provided by the Dayton Area Board of Realtors® MLS IDX Database. Information is provided for consumers' personal, non-commercial use and may not be used for any purpose other than to identify prospective properties consumers may be interested in. Copyright© 2026 Dayton Area Board of Realtors®

/u.realgeeks.media/miamivalleydreamhomes/dayton_realtors_don_cyndi.jpg)