


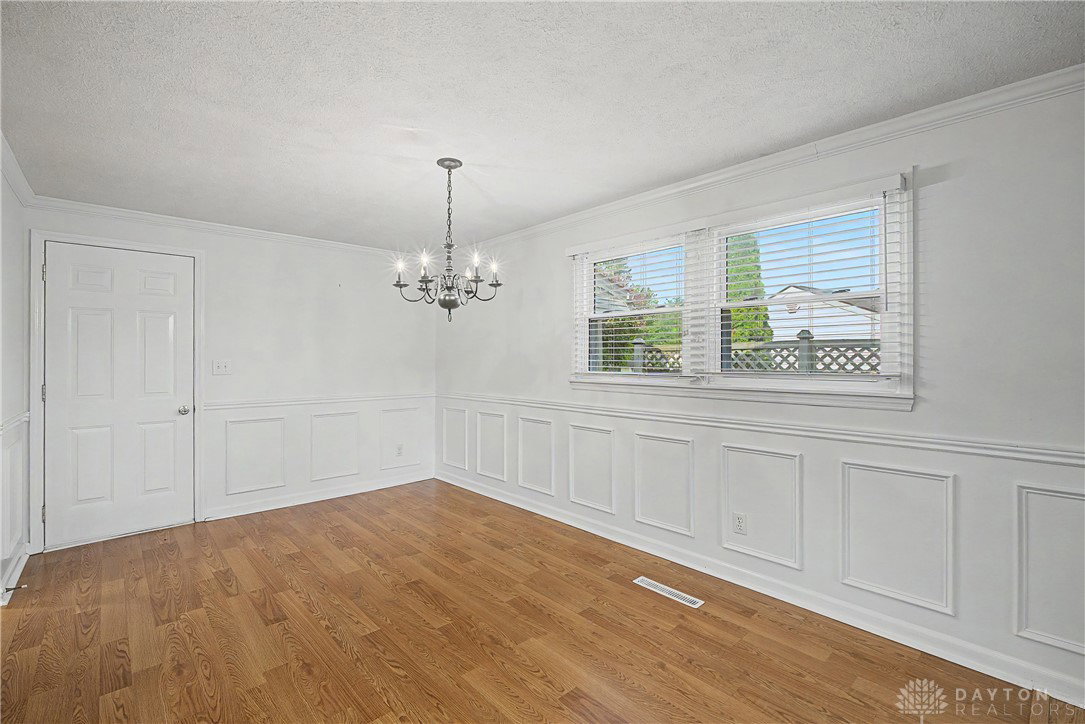


Welcome to 245 Gershwin Drive—where timeless charm meets modern comfort in the heart of Centerville. This beautifully updated 3-bedroom, 2-bath ranch offers nearly 1,500 square feet of thoughtfully designed living space on a spacious lot. Step inside to discover an inviting open-concept layout highlighted by a stunning renovated kitchen featuring granite countertops, a large center island, and seamless flow into the dining area—perfect for entertaining or everyday living. The expansive living room is filled with natural light and provides the ideal setting for gathering with family and friends. Retreat to the comfortable primary suite while two additional bedrooms offer flexibility for guests, a home office, or growing families. Outside, unwind beneath the covered patio overlooking the private backyard, creating the perfect space for morning coffee or evening relaxation. A side-entry two-car garage enhances both curb appeal and functionality. The roof is less than 3 years old with a transferable warranty!Conveniently located in the highly sought-after Centerville School District and just minutes from parks, shopping, dining, and I-675, this move-in-ready home offers the perfect blend of style, comfort, and convenience.
Courtesy of Leah Ranchel and Keller Williams Advisors Rlty
Selling Office: Bridgestream Realty.
The data relating to real estate for sale on this website comes in part from the Broker Reciprocity program of the Dayton Area Board of Realtors® MLS IDX Database. Real estate listings from the Dayton Area Board of Realtors® MLS IDX Database held by brokerage firms other than KELLER WILLIAMS COMMUNITY PARTNERS are marked with the IDX logo and are provided by the Dayton Area Board of Realtors® MLS IDX Database. Information is provided for consumers' personal, non-commercial use and may not be used for any purpose other than to identify prospective properties consumers may be interested in. Copyright© 2026 Dayton Area Board of Realtors®

/u.realgeeks.media/miamivalleydreamhomes/dayton_realtors_don_cyndi.jpg)