


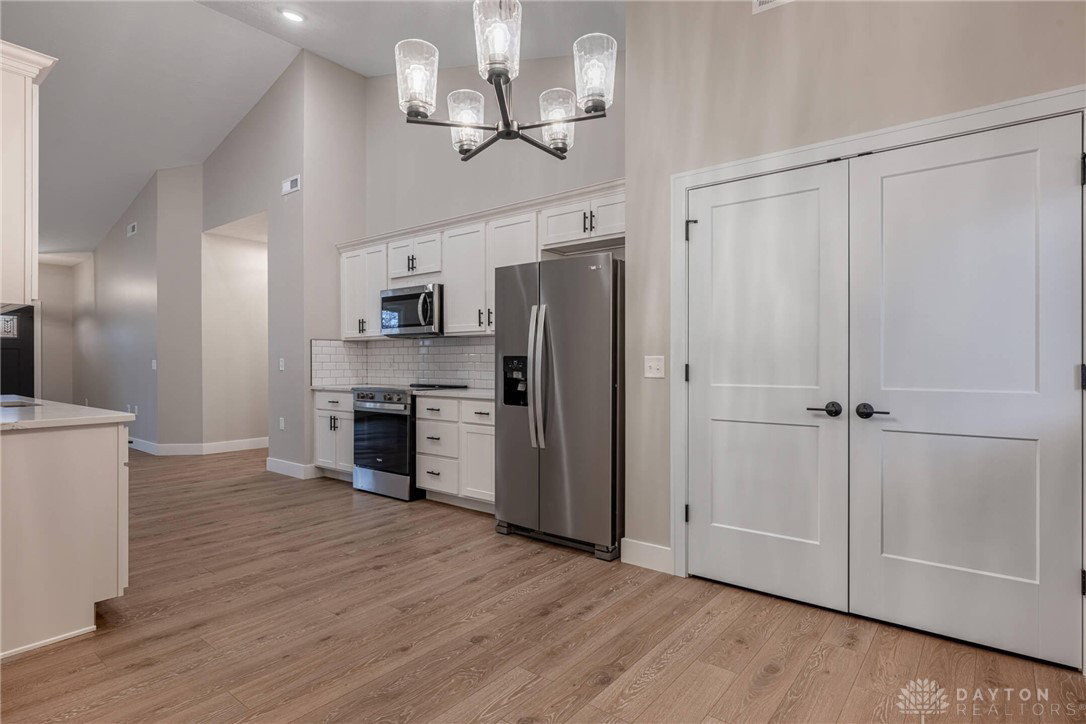


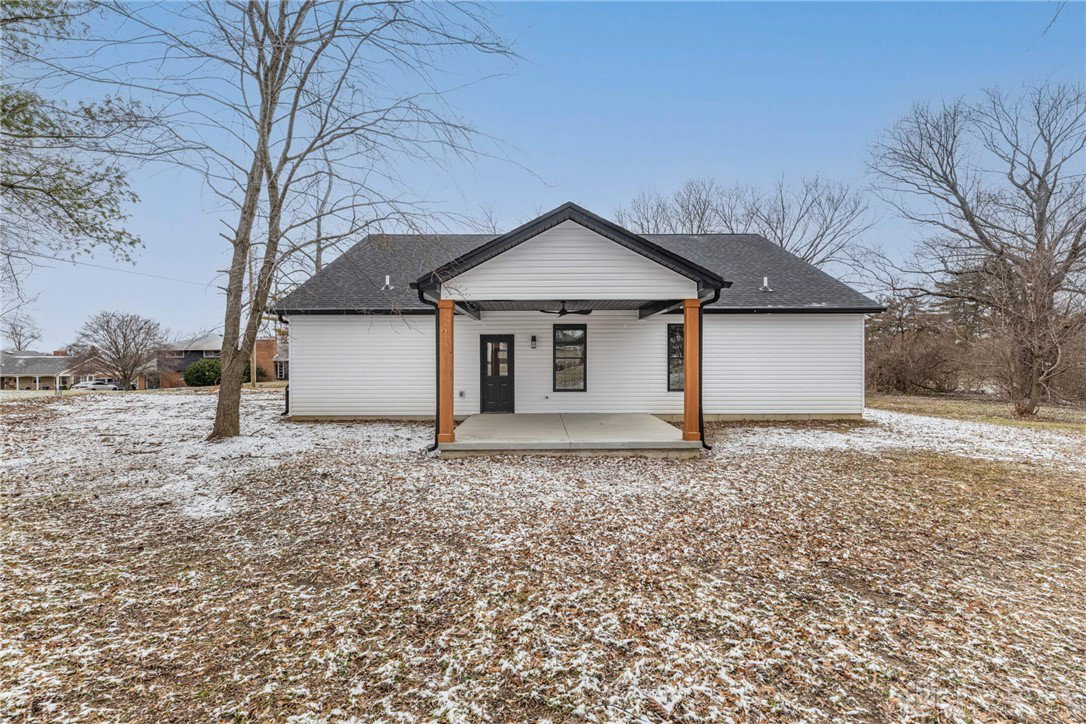


Welcome to your dream home! This brand-new, custom-built ranch is nestled on a gorgeous, wooded lot in the heart of Middletown, backing up to the scenic Highview Disc Golf Park for ultimate privacy and natural beauty. Located minutes from highway access, shopping, private country clubs, and more! Featuring 3 bedrooms and 3 full bathrooms, this thoughtfully designed home includes a mother-in-law suite and is fully ADA compliant. The master suite is nothing short of spectacular.... wait until you see the massive, spa-like shower. No detail was overlooked, with high-end finishes throughout including custom shaker cabinets, quartz countertops, LVP flooring throughout, and striking Pella black-framed windows. Step outside to a large covered patio perfect for relaxing and entertaining. Originally built for the builder's own parents, this home was constructed with love and intention... no expenses spared. A rare opportunity to own a truly one-of-a-kind property. Come see it for yourself! Why buy used, when you can buy new with all the warranties and peace of mind?!
Courtesy of Trent Spencer Ferrell and Keller Williams Advisors Rlty
Selling Office: Test Office.
The data relating to real estate for sale on this website comes in part from the Broker Reciprocity program of the Dayton Area Board of Realtors® MLS IDX Database. Real estate listings from the Dayton Area Board of Realtors® MLS IDX Database held by brokerage firms other than KELLER WILLIAMS COMMUNITY PARTNERS are marked with the IDX logo and are provided by the Dayton Area Board of Realtors® MLS IDX Database. Information is provided for consumers' personal, non-commercial use and may not be used for any purpose other than to identify prospective properties consumers may be interested in. Copyright© 2026 Dayton Area Board of Realtors®

/u.realgeeks.media/miamivalleydreamhomes/dayton_realtors_don_cyndi.jpg)