


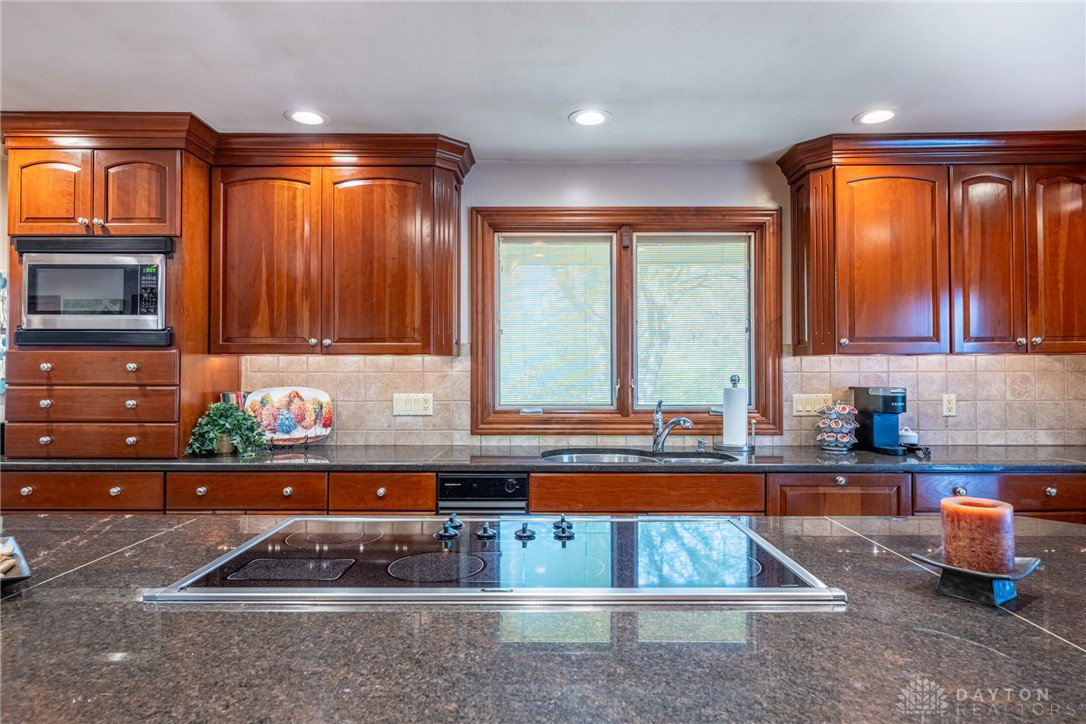


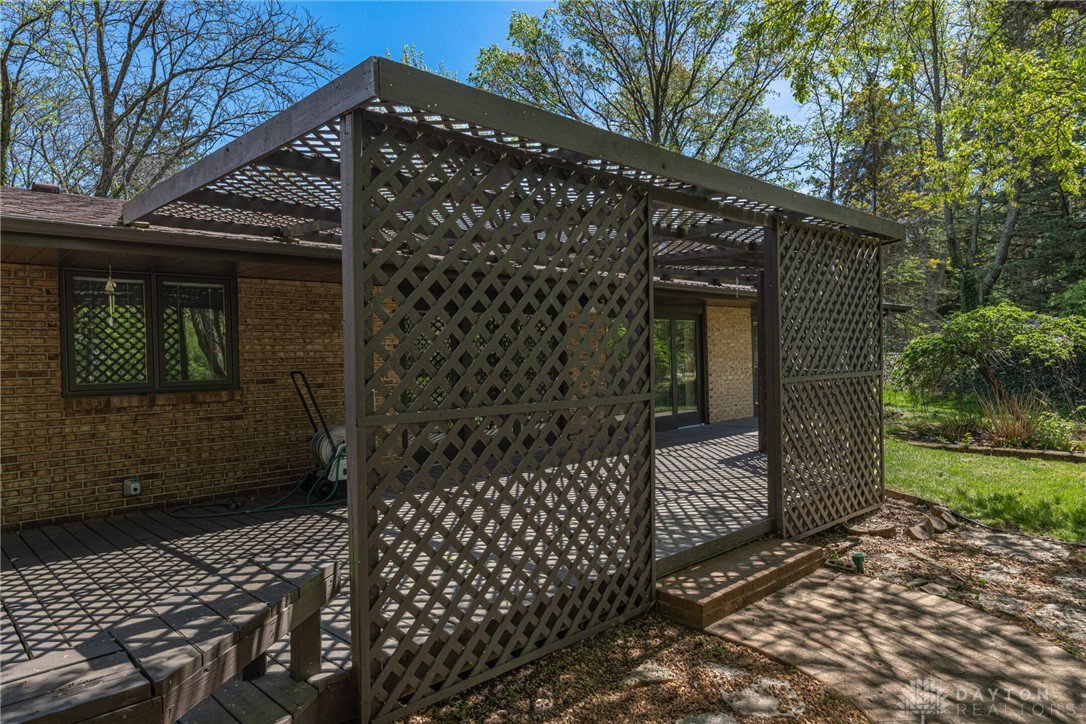


Beautifully Maintained Ranch with Exceptional Garages and Outdoor Living on Nearly an Acre! Welcome to this well maintained 3-bedroom, 2.5-bath ranch nestled on a picturesque 0.94-acre lot in sought-after Washington Township. With 2,454 square feet of comfortable living space, this home offers the perfect blend of function and luxury. Car lovers, hobbyists, and workshop enthusiasts will appreciate the attached 2-car garage and an extraordinary detached 3-car garage with a full lower level—nearly 1,700 square feet total—featuring a built-in engine lift, a mounted 60-gallon air compressor with multiple outlets and storage cabinets. Inside, enjoy a stunning remodeled gourmet kitchen designed for the home chef, complete with high-end Thermador double wall oven and cooktop, a Sub-Zero refrigerator, gorgeous granite countertops, and custom cabinetry. The spacious living areas are ideal for both entertaining and everyday living. Step outside to a beautifully landscaped backyard oasis. Relax on the expansive deck, take in serene views of the gazebo, or enjoy the tranquil sound of the creek from your own private bridge crossing. This rare property combines functionality, luxury, and natural beauty—don’t miss your chance to make it yours! One year home warranty included!!
Courtesy of Robert R Leonard and Irongate Inc.
Selling Office: Irongate Inc..
The data relating to real estate for sale on this website comes in part from the Broker Reciprocity program of the Dayton Area Board of Realtors® MLS IDX Database. Real estate listings from the Dayton Area Board of Realtors® MLS IDX Database held by brokerage firms other than KELLER WILLIAMS COMMUNITY PARTNERS are marked with the IDX logo and are provided by the Dayton Area Board of Realtors® MLS IDX Database. Information is provided for consumers' personal, non-commercial use and may not be used for any purpose other than to identify prospective properties consumers may be interested in. Copyright© 2026 Dayton Area Board of Realtors®

/u.realgeeks.media/miamivalleydreamhomes/dayton_realtors_don_cyndi.jpg)