
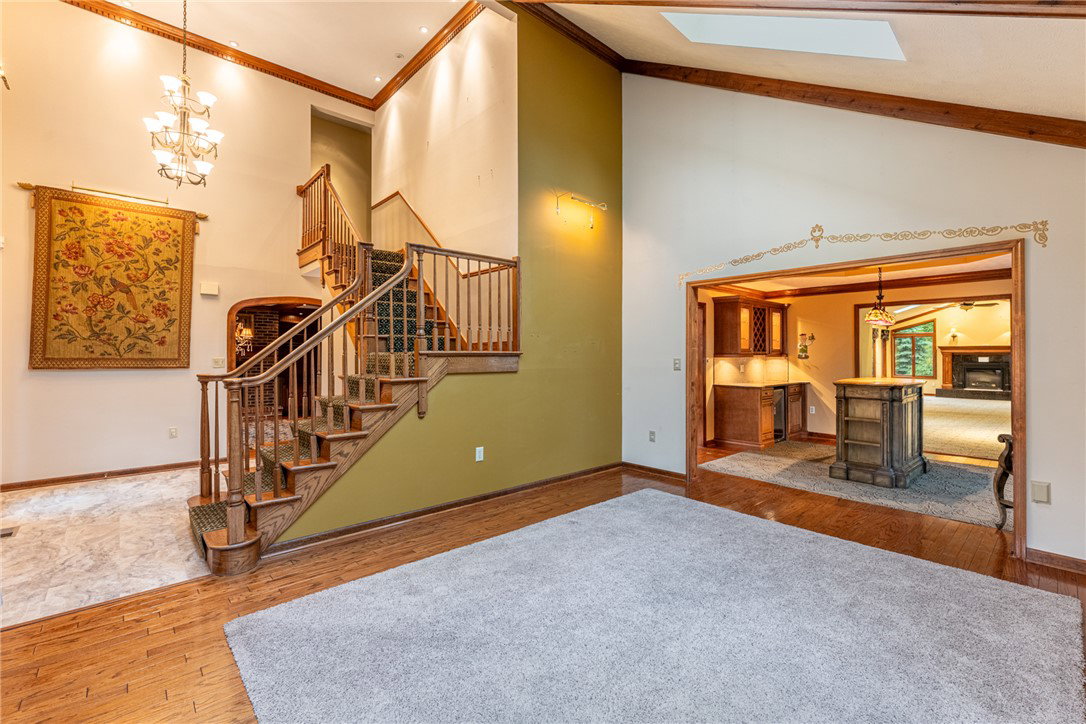


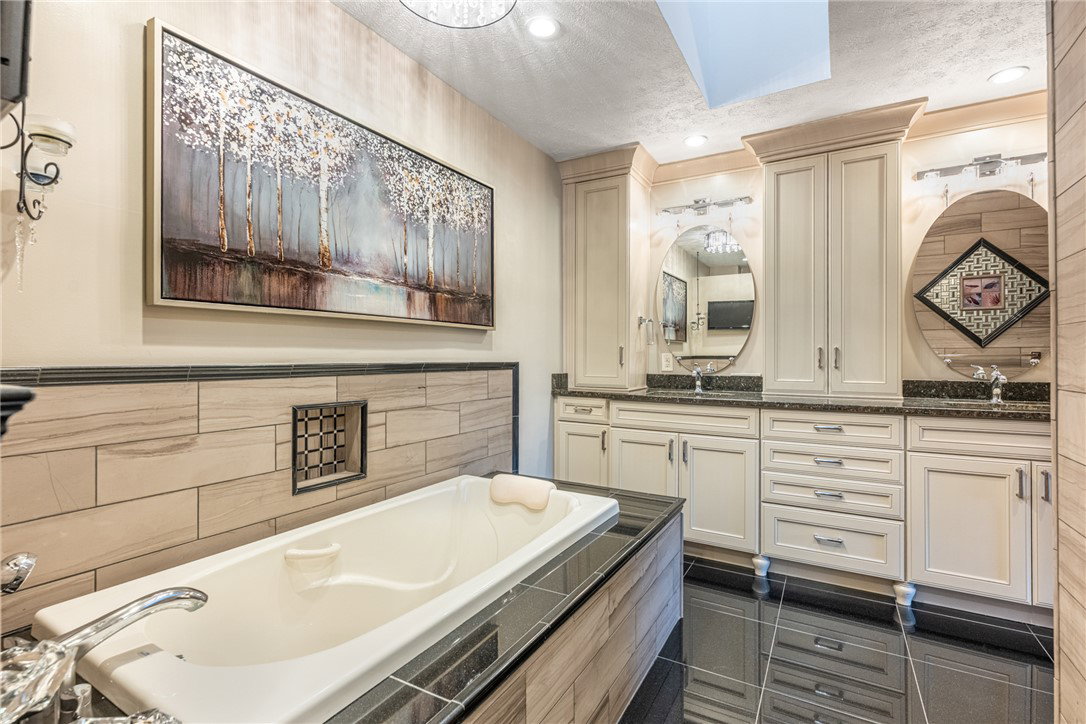


Classic English Tudor on nearly a one-acre cul-de-sac lot. This beautiful home was built by Bob Arnold in 1985. Traditional brick, stone, and stucco exterior. Arched doorway leads to the 2-story entry, highlighting tiered stairway to second floor. First floor features: Living Room with cathedral ceiling, sky lights, and wood beams. Large formal Dining Room with coffered ceiling and fireplace, along with wet bar and built-in bookcases. Remodeled eat-in kitchen with pantry, along with plenty of storage for cooking and baking needs. Double built-in oven and glass cooktop, built-in microwave plus Corian counters along with planning desk. Bar area off kitchen with cabinets, wine rack, and window seat plus etched grape motif window, along with built-in beverage refrigerator. Huge family room with cathedral ceiling, skylights, and custom built-in fireplace. French doors open to covered patio with bar and TV, plus heated pool with slide and diving board. Outdoor entrance to full pool bathroom. Gorgeous landscaping flows from pool area to rear yard, with storage shed and fire pit on the side. Three car side entry garage with built-in cabinets and storage closets. All three bedrooms are upstairs with primary and remodeled bath and huge walk-in closet. Two other bedrooms, and bath with double sinks. Plus, Bonus room used for storage, sewing and crafting, or would be proper as a playroom, or child’s bedroom. This beautiful home is also equipped with a central vacuum system.
Courtesy of Steven R Ewing and Irongate Inc.
Selling Office: BHHS Professional Realty.
The data relating to real estate for sale on this website comes in part from the Broker Reciprocity program of the Dayton Area Board of Realtors® MLS IDX Database. Real estate listings from the Dayton Area Board of Realtors® MLS IDX Database held by brokerage firms other than KELLER WILLIAMS COMMUNITY PARTNERS are marked with the IDX logo and are provided by the Dayton Area Board of Realtors® MLS IDX Database. Information is provided for consumers' personal, non-commercial use and may not be used for any purpose other than to identify prospective properties consumers may be interested in. Copyright© 2026 Dayton Area Board of Realtors®

/u.realgeeks.media/miamivalleydreamhomes/dayton_realtors_don_cyndi.jpg)