


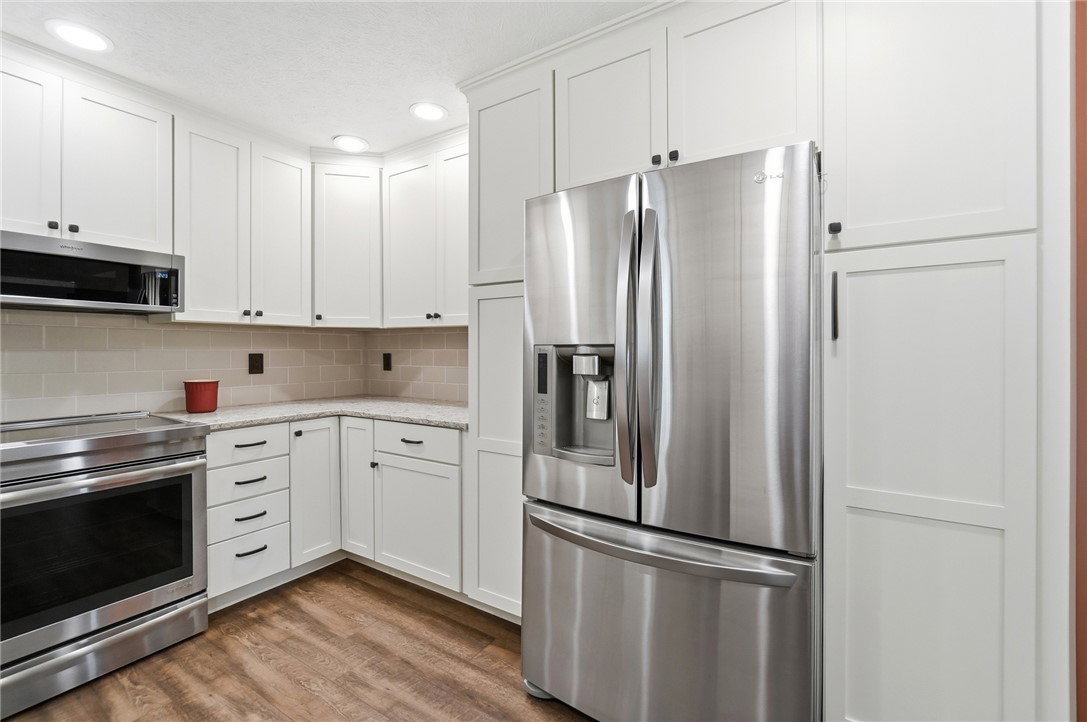


Discover an exceptional lifestyle opportunity in this expansive residence, perfectly situated for comfort and convenience. Near I-675 for easy access to WPAFB, The Greene and WSU. This delightful two-story home offers generous living spaces, ensuring ample room for relaxation and entertaining. The updated kitchen is a culinary dream, Remodel in 2020 featuring a loads of cabinets with quartz countertops, dishwasher, garbage disposal, microwave, and range, all designed to streamline daily routines. With four bedrooms and two and a half bathrooms, this property provides abundant accommodation for everyone. The layout thoughtfully separates private quarters from common areas. Master bath has been remodeled with a large shower and custom closet organization. Step outside to embrace the serene outdoor environment, complete with a Solara Patio Cover (2024) and a welcoming porch, perfect for enjoying quiet mornings or vibrant evenings. Nestled on a spacious lot spanning on almost half an acre, this residence offers a wonderful balance of indoor comfort and outdoor freedom. Located in the desirable Beavercreek area. Some recent improvements: Roof (2023), Kitchen remodel (2020), Master Bath remodel (2019), Solara patio cover (2024), A Weaver Amish Shed with electric (2017), Pergola (2019), Entry flooring (2024) Amazing landscape with loads of trees and beautiful flowers. Provides a peaceful residential setting while maintaining easy access to local amenities. Start creating lasting memories and enjoying a fulfilling life in this vibrant community.
Courtesy of S. Renee Parrett and Coldwell Banker Heritage
Selling Office: RE/MAX Victory + Affiliates.
The data relating to real estate for sale on this website comes in part from the Broker Reciprocity program of the Dayton Area Board of Realtors® MLS IDX Database. Real estate listings from the Dayton Area Board of Realtors® MLS IDX Database held by brokerage firms other than KELLER WILLIAMS COMMUNITY PARTNERS are marked with the IDX logo and are provided by the Dayton Area Board of Realtors® MLS IDX Database. Information is provided for consumers' personal, non-commercial use and may not be used for any purpose other than to identify prospective properties consumers may be interested in. Copyright© 2026 Dayton Area Board of Realtors®

/u.realgeeks.media/miamivalleydreamhomes/dayton_realtors_don_cyndi.jpg)