


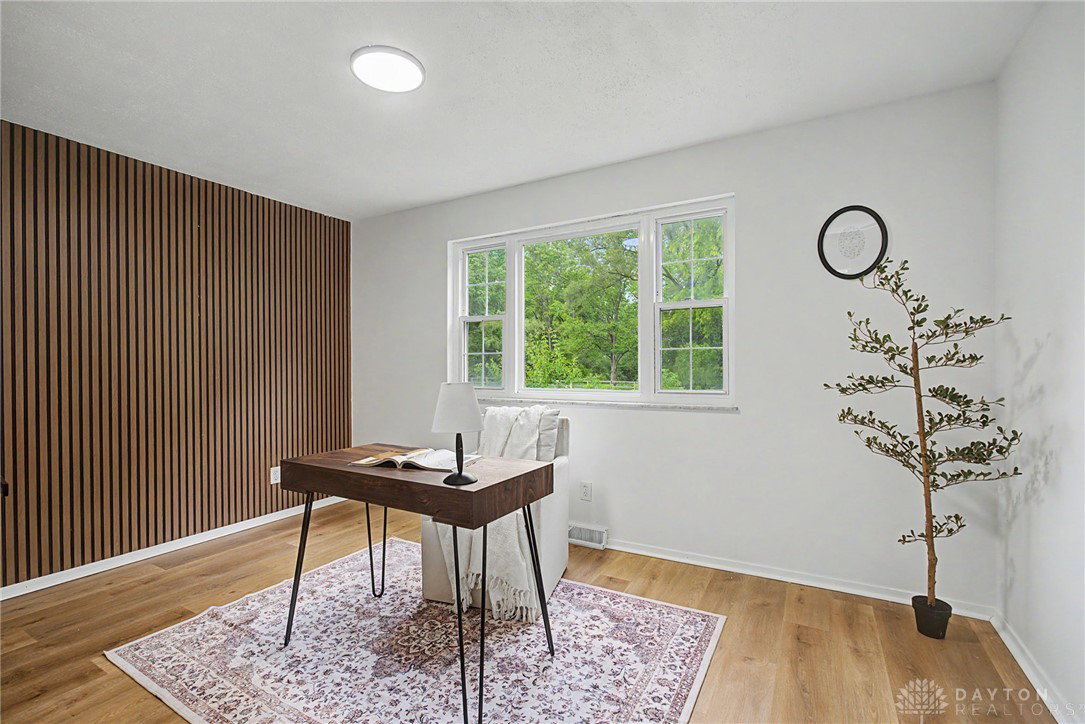


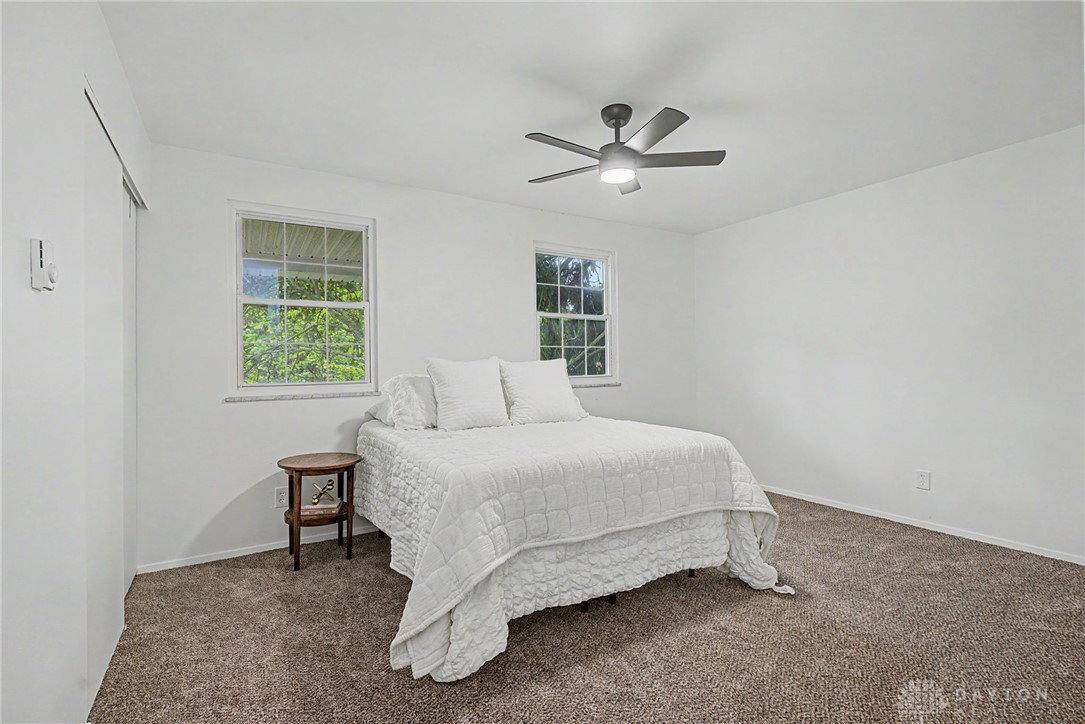


Completely renovated, turnkey 4 bedroom, 2.5 bath home sitting on over half an acre, backing up to a creek. Beyond receiving new everything: kitchen, bathrooms, flooring, exterior paint etc this home has several unique, high end features unique for its time period of build: Pantry, Main floor office, walkout basement, & entertaining back patio. Entering the home you'll find a living room on your left with a wood paneled accent wall & separate office space. To your right will be a formal dining room & straight ahead you'll find a thoughtfully updated half bath. The kitchen is a showstopper with waterfall quartz island, floor to ceiling cabinets, & a walk in pantry for all your storage needs. It flows into the family room with wood burning fireplace & sliding glass doors to a covered patio on the back looking out on your expansive & private backyard. Upstairs you'll find 4 spacious bedrooms & 2 full bathrooms. The primary has 3 closets with ensuite has a double sink vanity & tiled shower with a niche, gold fixtures throughout. In the basement you'll find a huge finished space with endless possibilities for a 3rd living space, gym, kids play area or even another bedroom with a walkout to your lush backyard. Separate unfinished 300 sq feet for storage with your new electric panel, & newer mechanicals. The oversized 2 car garage has plenty of storage & extended driveway for 3rd car parking. This house has great presence with its 4 pillars, modern black & white exterior. Unique character features such as heated ceilings throughout the home this house will not disappoint. Incredibly convenient location right off the 35 & 675 intersection you'll be able to get wherever you need quickly. Come make this house your home!
Courtesy of Christopher John and Red 1 Realty
Selling Office: Irongate Inc..
The data relating to real estate for sale on this website comes in part from the Broker Reciprocity program of the Dayton Area Board of Realtors® MLS IDX Database. Real estate listings from the Dayton Area Board of Realtors® MLS IDX Database held by brokerage firms other than KELLER WILLIAMS COMMUNITY PARTNERS are marked with the IDX logo and are provided by the Dayton Area Board of Realtors® MLS IDX Database. Information is provided for consumers' personal, non-commercial use and may not be used for any purpose other than to identify prospective properties consumers may be interested in. Copyright© 2026 Dayton Area Board of Realtors®

/u.realgeeks.media/miamivalleydreamhomes/dayton_realtors_don_cyndi.jpg)