


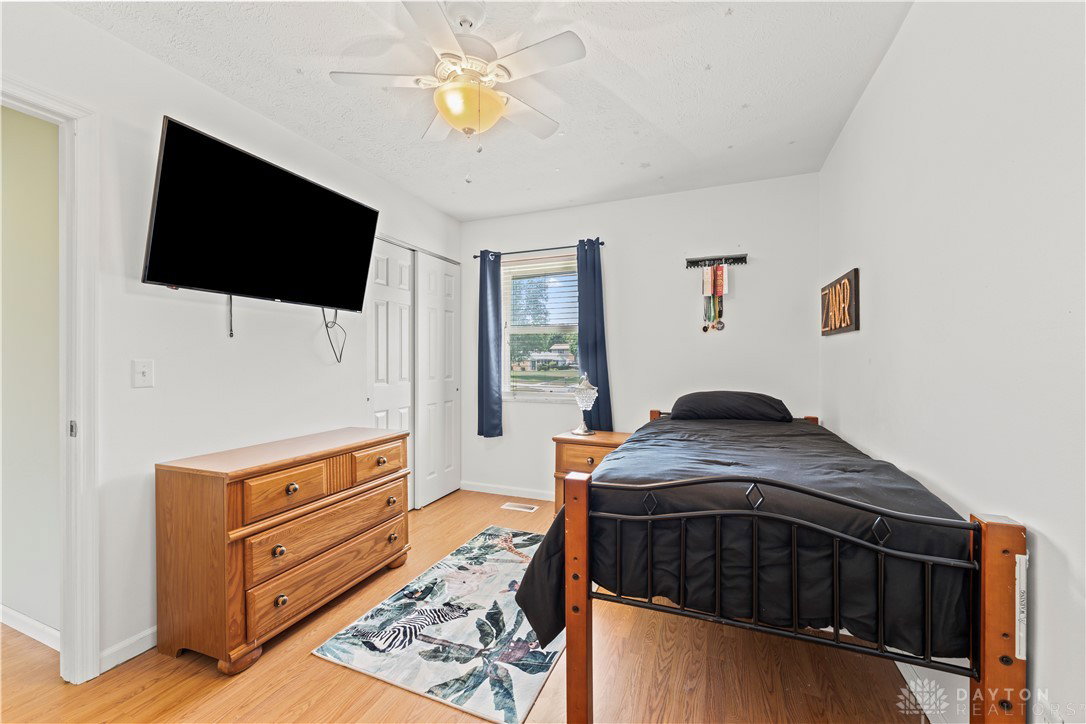


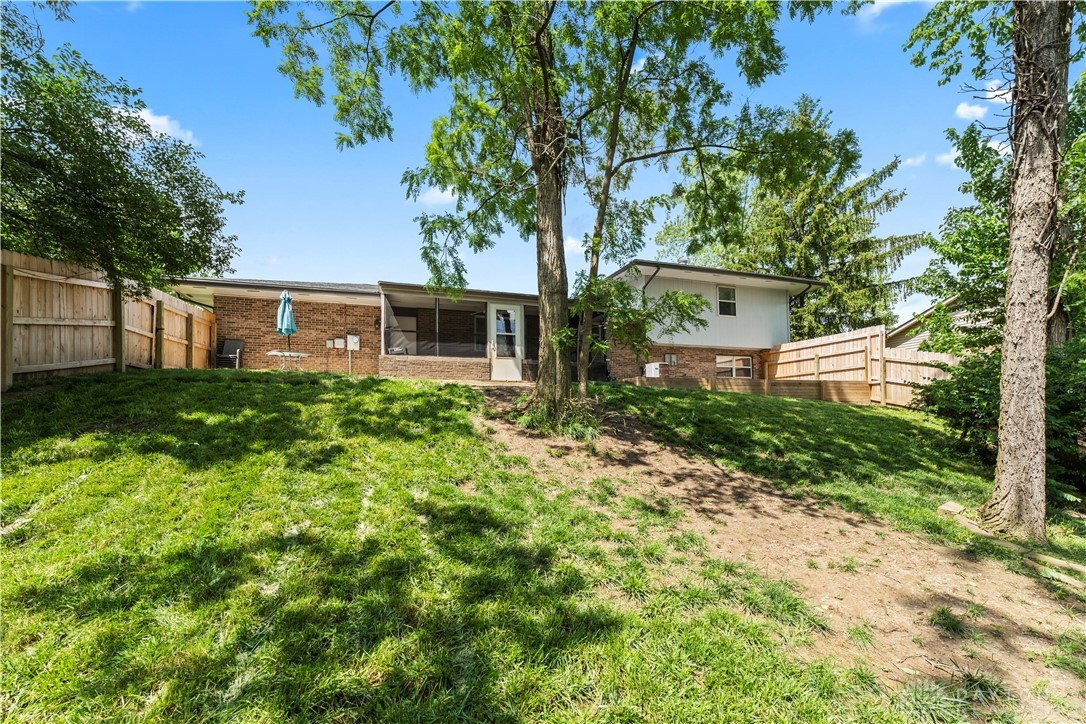
This updated home in desirable Crestwood Hills is a 4-bedroom, 2.5 bathroom tri-level ready for it's next owner. As you step inside you'll notice the new LVP Flooring and open concept living space. The kitchen has a lot of counter space, cabinetry and breakfast bar for seating. All appliances and bar stools stay with home. Just off the kitchen, there is a cozy dining area. A generous sized screen-in porch along with a fenced in backyard with a gravel area for firepit gathering and a concrete patio gives the perfect outdoor oasis complete with shed. Upstairs you'll find 3 bedrooms and 2 full baths. The primary bedroom offers double closets and updated en-suite bath with floor to ceiling tile shower. All bedrooms have overhead lights with fans. Downstairs is the 4th bedroom with large closet and TV room with view of back yard. Just off TV room is laundry room with half bath. 2 Car Garage offers additional storage and attic space. Conveniently located, just minutes from the Vandalia Rec Center, schools, I-75/I-70 exchange, WBAFB, shopping and more. Call today to schedule your private showing and make this beautiful house your new HOME.
Courtesy of Cynthia Ault and Bruns Realty Group, LLC
Selling Office: Comey & Shepherd REALTORS.
The data relating to real estate for sale on this website comes in part from the Broker Reciprocity program of the Dayton Area Board of Realtors® MLS IDX Database. Real estate listings from the Dayton Area Board of Realtors® MLS IDX Database held by brokerage firms other than KELLER WILLIAMS COMMUNITY PARTNERS are marked with the IDX logo and are provided by the Dayton Area Board of Realtors® MLS IDX Database. Information is provided for consumers' personal, non-commercial use and may not be used for any purpose other than to identify prospective properties consumers may be interested in. Copyright© 2026 Dayton Area Board of Realtors®

/u.realgeeks.media/miamivalleydreamhomes/dayton_realtors_don_cyndi.jpg)