


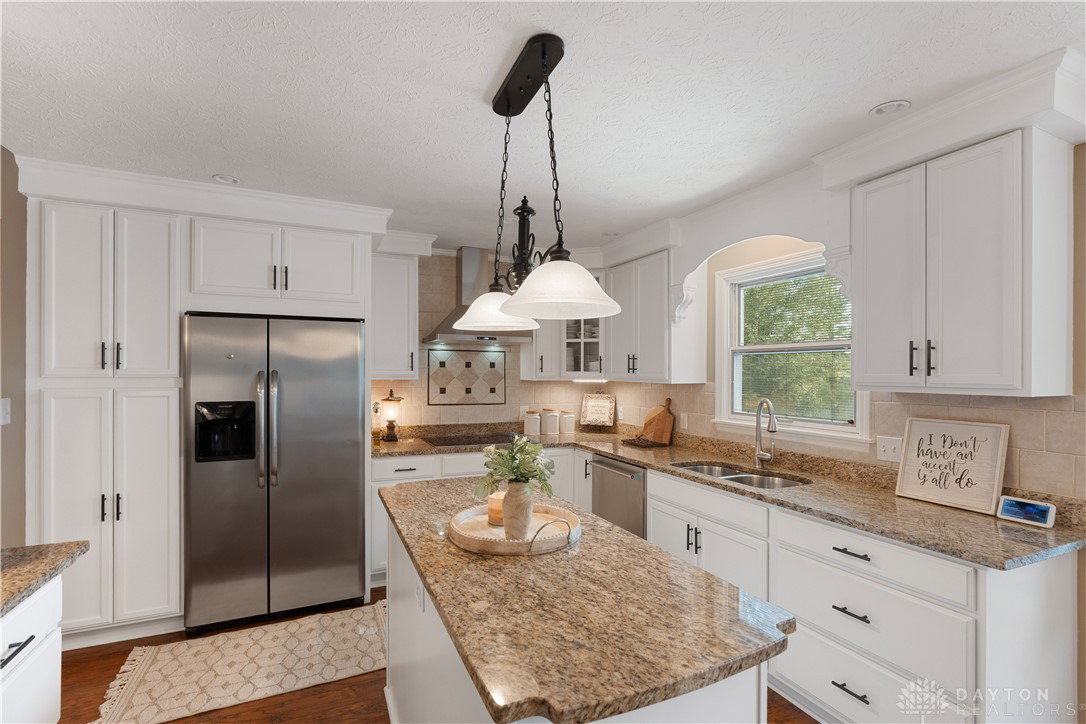


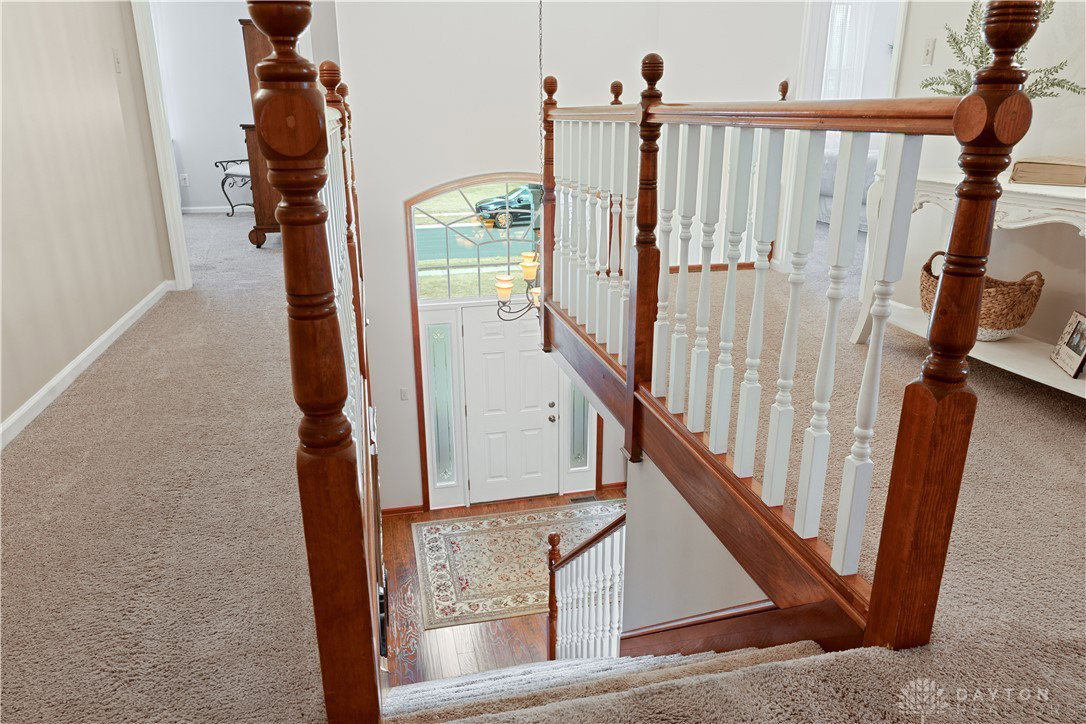


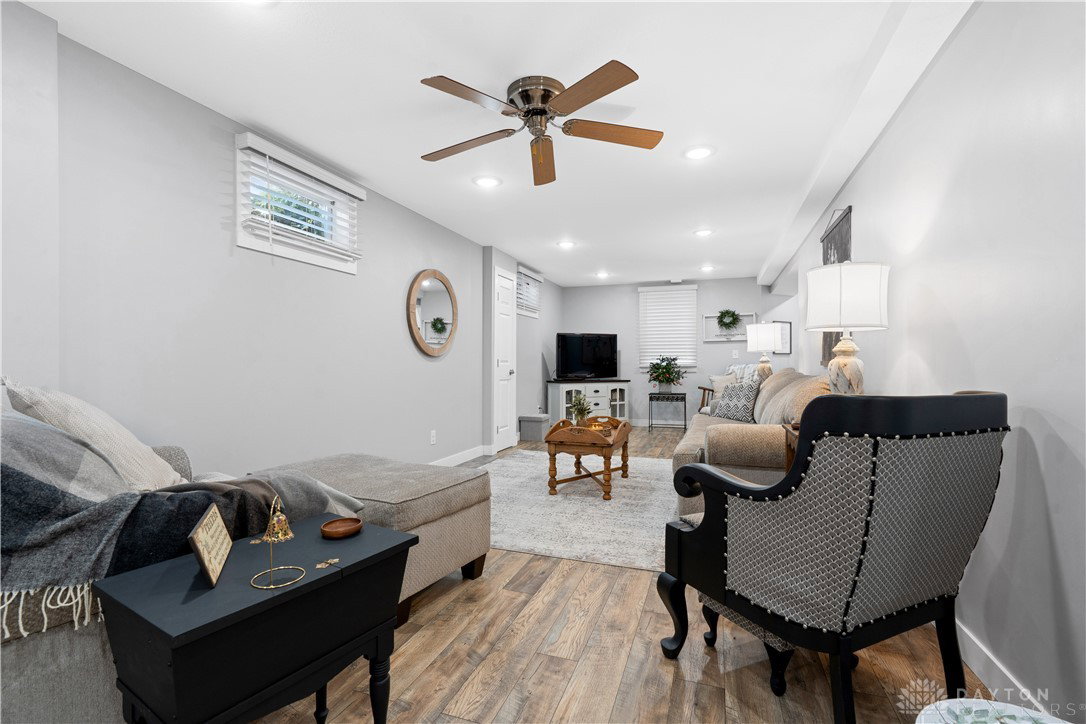


Step into this magnificent, well-maintained two-story traditional brick home in the highly sought-after Stillwater Woods community. This home has plenty to offer with 4-bedrooms and study/office on the main floor and a spectacular guest suite in fully finished basement which includes a full bathroom for a total of 4.5 bathrooms in this residence. A true showstopper, offering classic elegance, modern updates, and tons of curb appeal. The heart of the home is the completely remodeled kitchen, a chef's dream with custom Mauk cabinetry, gleaming granite countertops, and deep drawers for incredible storage. The spacious layout along with the large kitchen island is perfect for both everyday family life and entertaining. Stroll upstairs for another level of outstanding features, starting with the primary on-suite with a large jetted tub, standup shower and double vanity. Also, included within the primary is a spacious walk in closet large enough to store all of his and hers wardrobe. Enjoy ultimate privacy in the backyard with no rear neighbors, surrounded by mature trees that create a serene and secluded oasis. The full basement has been thoughtfully finished as a private guest suite, providing a comfortable and dedicated space for all your company. Located within the highly-regarded Vandalia-Butler School District, this home combines an exceptional living experience with a prime location close to fine dining, all major highways, shopping and the airport. Don't miss your chance to own this remarkable property—schedule your private tour today!
Courtesy of Dana Raney and Keller Williams Community Part
Selling Office: Irongate Inc..
The data relating to real estate for sale on this website comes in part from the Broker Reciprocity program of the Dayton Area Board of Realtors® MLS IDX Database. Real estate listings from the Dayton Area Board of Realtors® MLS IDX Database held by brokerage firms other than KELLER WILLIAMS COMMUNITY PARTNERS are marked with the IDX logo and are provided by the Dayton Area Board of Realtors® MLS IDX Database. Information is provided for consumers' personal, non-commercial use and may not be used for any purpose other than to identify prospective properties consumers may be interested in. Copyright© 2026 Dayton Area Board of Realtors®

/u.realgeeks.media/miamivalleydreamhomes/dayton_realtors_don_cyndi.jpg)