6812 Cork Drive, West Chester, OH 45069

$680,000
5
BD
5
BA
3,683
SqFt

Show Photos

Verify your account to unlock exclusive photos, mortgage tools, and more.

Sold Price
$680,000
List Price
$697,900
Closing Date
Feb 27, 2026
MLS#
951947
Status
CLOSED
City
West Chester
Bedrooms
5
Full Bathrooms
4
Half Bathrooms
1
Year Built
2025
Living Area
3,683
Subdivision
West Ridge

Property Description

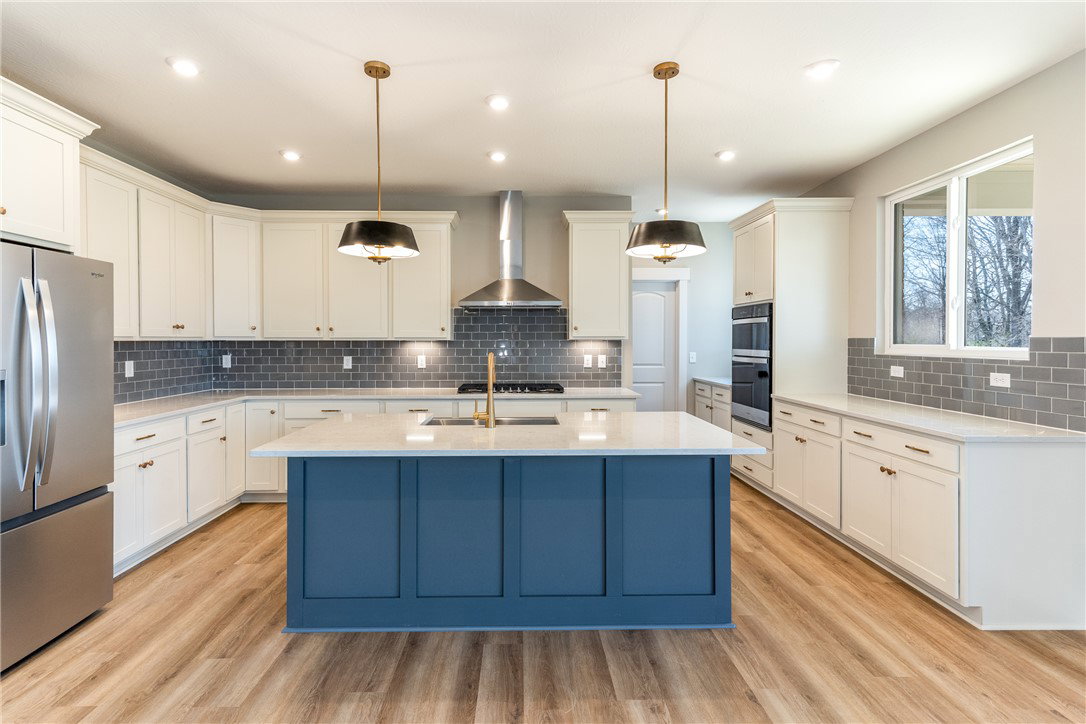
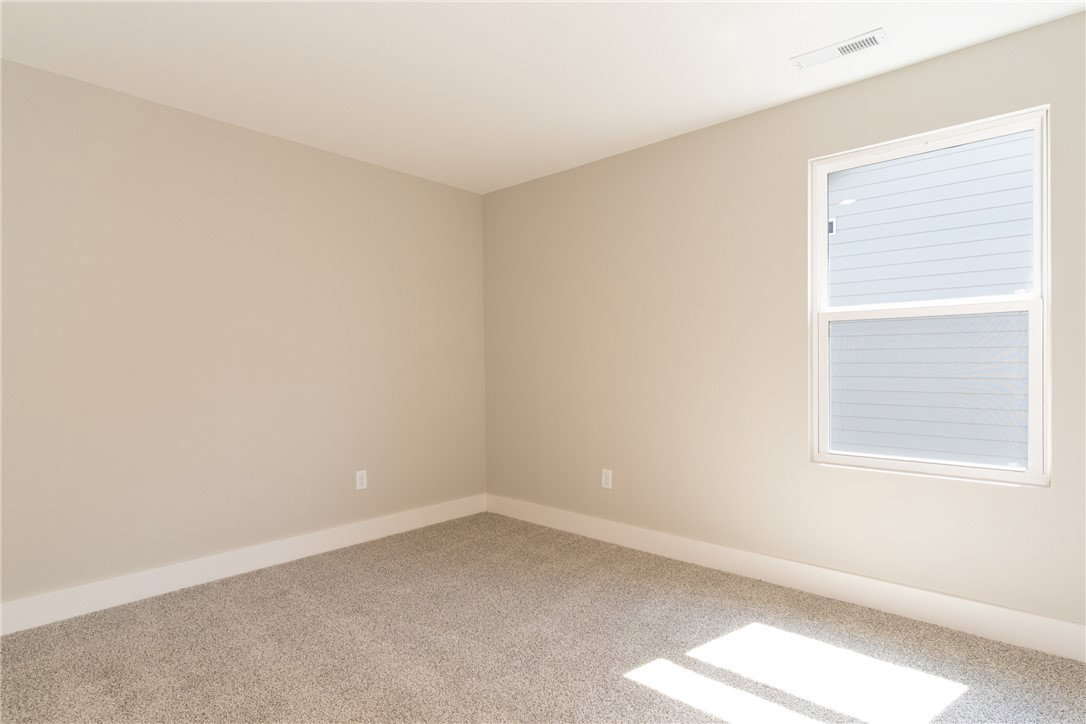
Brand-new custom home with a fenced yard on a private cul-de-sac delivers 3,683SF of refined living space with 5BR and 4.5BA. Prime location with breathtaking wooded views-no homes directly behind. Union Centre, Liberty Center, and hospitals are minutes away. An open-concept design and soaring ceilings create effortless flow. The expansive great room, anchored by a fireplace, opens to a covered patio with peaceful wooded views. The upscale chef's kitchen impresses with granite countertops, island, 42" cabinetry with crown molding, ambient lighting, and stainless-steel appliances, including a gas range with vented hood. The private primary suite is a retreat, highlighted by a tray ceiling and spa-inspired bath with a luxurious walk-in shower, quartz countertops, and dual sinks. A versatile loft and guest suite with a full bath provides flexibility. The finished lower level with 9-foot ceilings adds a 5th bedroom, full bath, rec room, and home office or gym. Elevated living at its finest.

Additional Information

Hoa Fee
$1,100
Acres
0.32
Lot Size
13,835
Living Area
3,683
Basement Desc
Full, Finished
Appliances
Dishwasher, Disposal, Microwave, Range, Refrigerator, Electric Water Heater
Garage Desc
Attached, Garage, Two Car Garage, Garage Door Opener
Levels
Two
Stories
2
Cooling
Central Air
Heating
Forced Air, Natural Gas
School District
Lakota
Zoning
Residential

Mortgage Calculator

Amount of Loan
Annual Interest Rate
%
Term of Loan
Years

Does not include any taxes or fees.
Please consult a financial professional.
Calculator source: Real Geeks

Courtesy of Darlene Todd and Comey & Shepherd REALTORS

Selling Office: Test Office.

board logo

The data relating to real estate for sale on this website comes in part from the Broker Reciprocity program of the Dayton Area Board of Realtors® MLS IDX Database. Real estate listings from the Dayton Area Board of Realtors® MLS IDX Database held by brokerage firms other than KELLER WILLIAMS COMMUNITY PARTNERS are marked with the IDX logo and are provided by the Dayton Area Board of Realtors® MLS IDX Database. Information is provided for consumers' personal, non-commercial use and may not be used for any purpose other than to identify prospective properties consumers may be interested in. Copyright© 2026 Dayton Area Board of Realtors®