


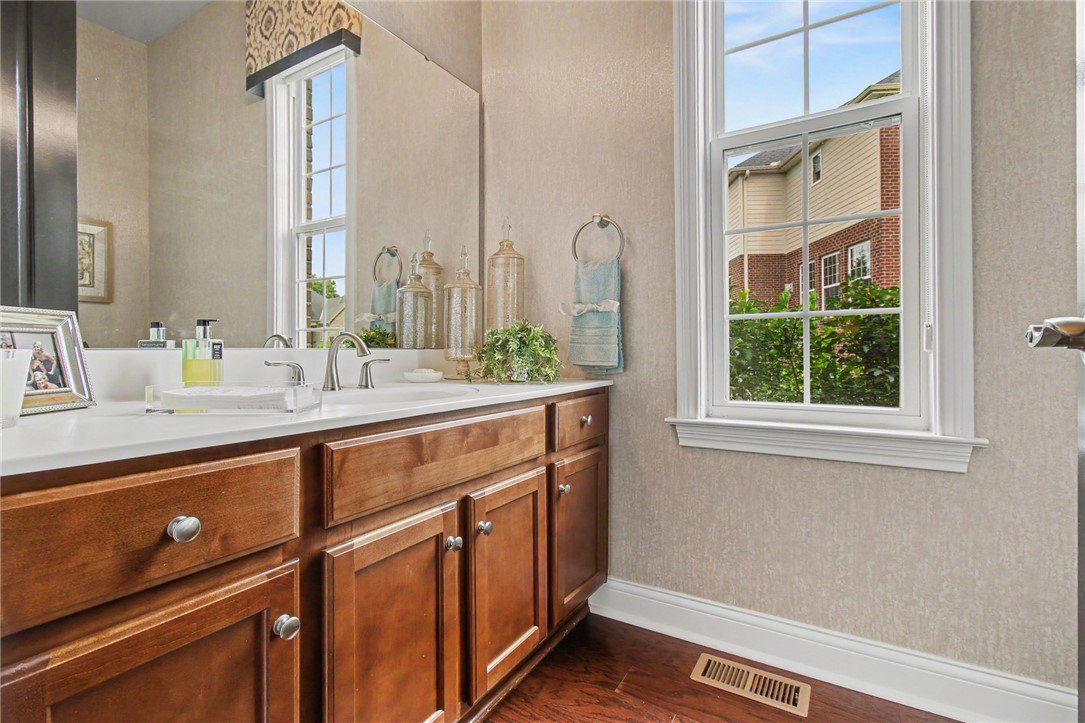


Discover unparalleled comfort and sophisticated living in this expansive West Chester residence, where every detail contributes to an elevated lifestyle. Spanning 5,221 square feet of thoughtfully designed two-story living space, this distinguished home effortlessly balances grand entertaining with private relaxation. Upon entering, soaring 10-foot-plus ceilings amplify the airy, open atmosphere, seamlessly blending elegance with modern functionality. The estate features 5 spacious bedrooms and 6 refined bathrooms (4 full, 2 half), effortlessly accommodating both a bustling household and overnight guests. On the first level you will also find two full master suites. The interior boasts professional, premier decorative wall paint throughout, two ambient gas fireplaces (serving both indoor and outdoor spaces), and a sweeping, fully finished basement designed for ultimate recreation. Step outside to an idyllic covered deck and patio overlooking a substantial 0.50-acre lot that offers a sense of peaceful seclusion. The exterior is enhanced by intelligent upgrades, including an underground lawn irrigation system and an invisible dog fence. Additional premium amenities include a showroom-grade marbleized metallic garage floor, a newly installed water heater, and central air conditioning for year-round comfort. Situated in a highly desirable West Chester enclave, residents also enjoy access to a premier community pool and scenic trails—presenting a rare opportunity for discerning buyers seeking a flawless blend of luxury, convenience, and modern sophistication.
Courtesy of Brandon McCloud and Redfin Corporation
Selling Office: RE/MAX Victory + Affiliates.
The data relating to real estate for sale on this website comes in part from the Broker Reciprocity program of the Dayton Area Board of Realtors® MLS IDX Database. Real estate listings from the Dayton Area Board of Realtors® MLS IDX Database held by brokerage firms other than KELLER WILLIAMS COMMUNITY PARTNERS are marked with the IDX logo and are provided by the Dayton Area Board of Realtors® MLS IDX Database. Information is provided for consumers' personal, non-commercial use and may not be used for any purpose other than to identify prospective properties consumers may be interested in. Copyright© 2026 Dayton Area Board of Realtors®

/u.realgeeks.media/miamivalleydreamhomes/dayton_realtors_don_cyndi.jpg)