


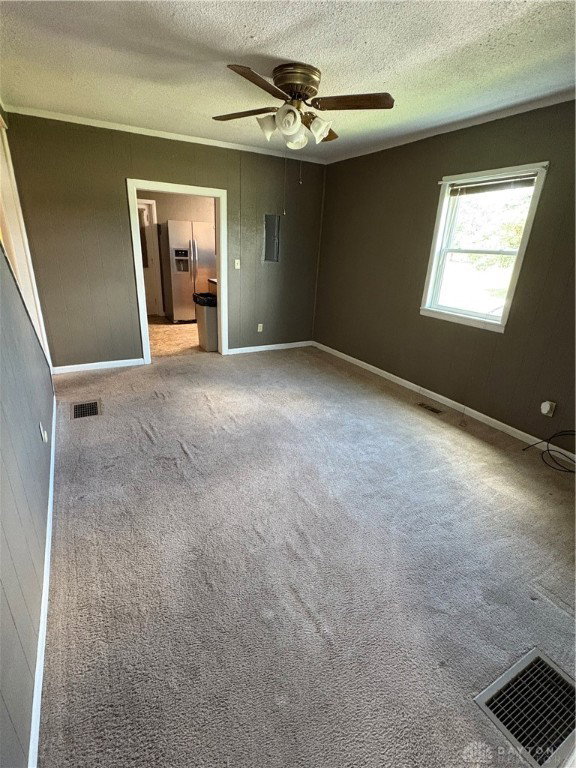


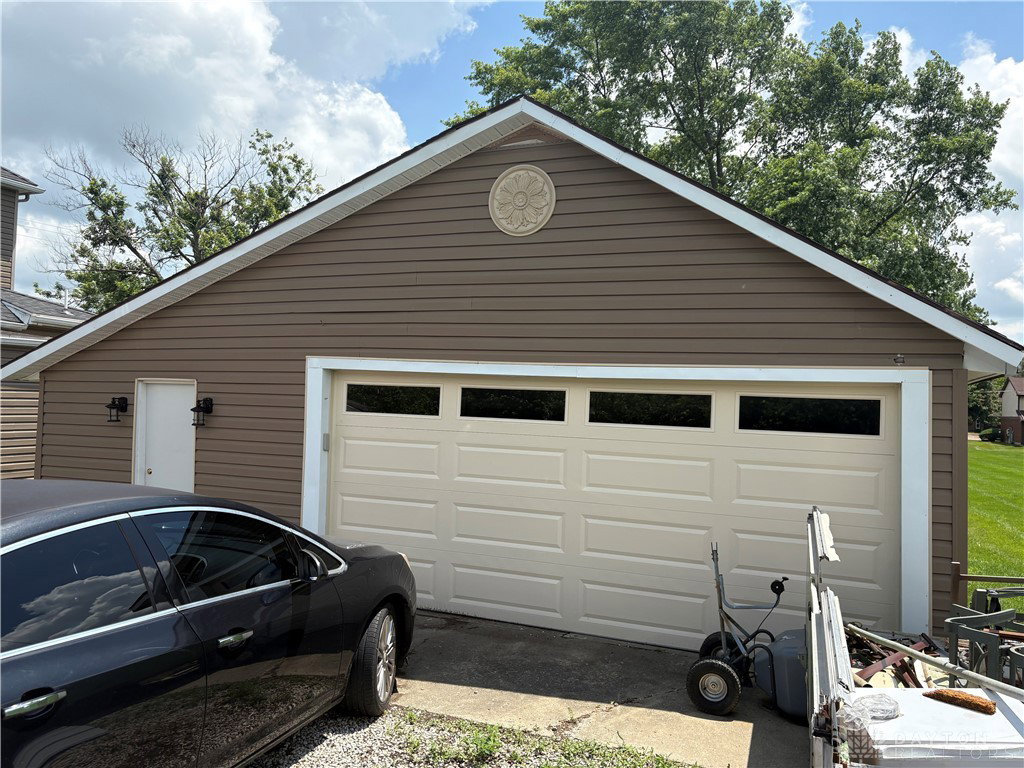


Make this spacious 1,972 sq ft home yours! Enjoy the best of both worlds — large lot and country-like setting while being just 5 minutes from downtown. This home features 4 generously sized bedrooms, including a convenient first-floor primary with large closet space. You'll love the multiple living areas, including a living room, family room, and dining room — perfect for giving everyone their own space. The kitchen offers great storage and includes the range, refrigerator, and dishwasher. Just off the kitchen, you’ll find a mudroom with even more cabinet space/ storage. A roomy full bathroom on the main floor connects to the laundry area for added convenience. Outside, relax in the large fenced-in yard or on the deck off the family room, shaded by mature trees. The 1-car detached garage has been updated and includes a bonus storage room/workshop as well as an additional shed in the back. Major updates include a roof that's approximately 10 years old, and a furnace and water heater both replaced in 2019. Home is being sold as-is. Seller is willing to offer a credit towards updated flooring at close- see agent for details.
Courtesy of Kristen Massa Richard and Bruns Realty Group, LLC
Selling Office: Glasshouse Realty Group.
The data relating to real estate for sale on this website comes in part from the Broker Reciprocity program of the Dayton Area Board of Realtors® MLS IDX Database. Real estate listings from the Dayton Area Board of Realtors® MLS IDX Database held by brokerage firms other than KELLER WILLIAMS COMMUNITY PARTNERS are marked with the IDX logo and are provided by the Dayton Area Board of Realtors® MLS IDX Database. Information is provided for consumers' personal, non-commercial use and may not be used for any purpose other than to identify prospective properties consumers may be interested in. Copyright© 2026 Dayton Area Board of Realtors®

/u.realgeeks.media/miamivalleydreamhomes/dayton_realtors_don_cyndi.jpg)