
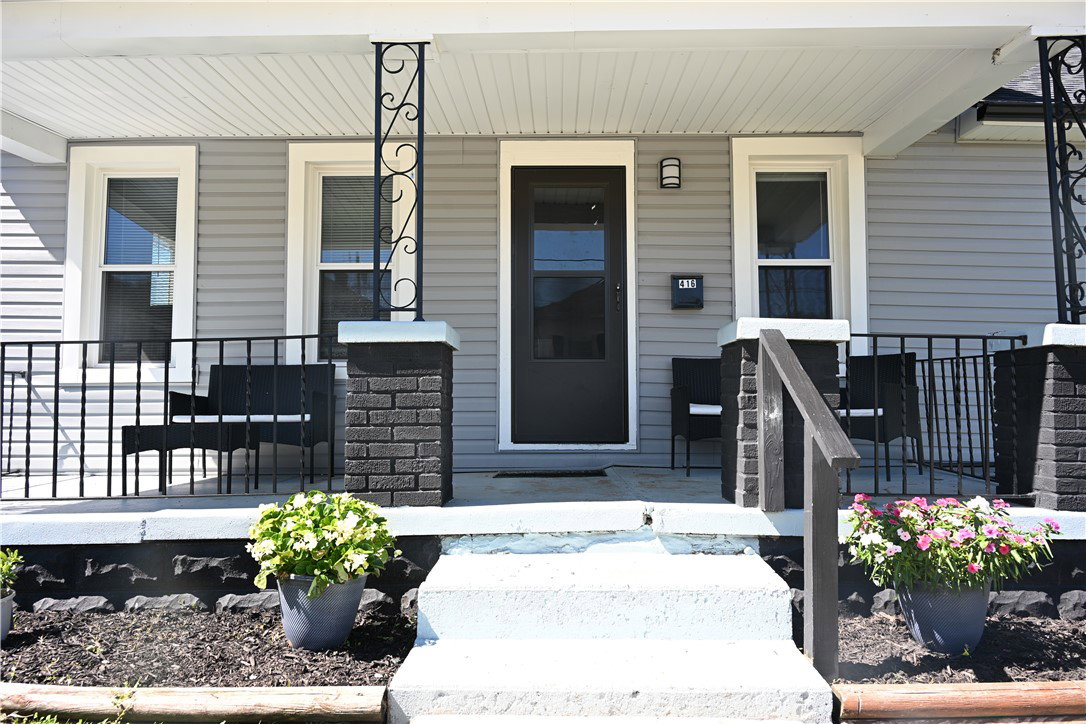


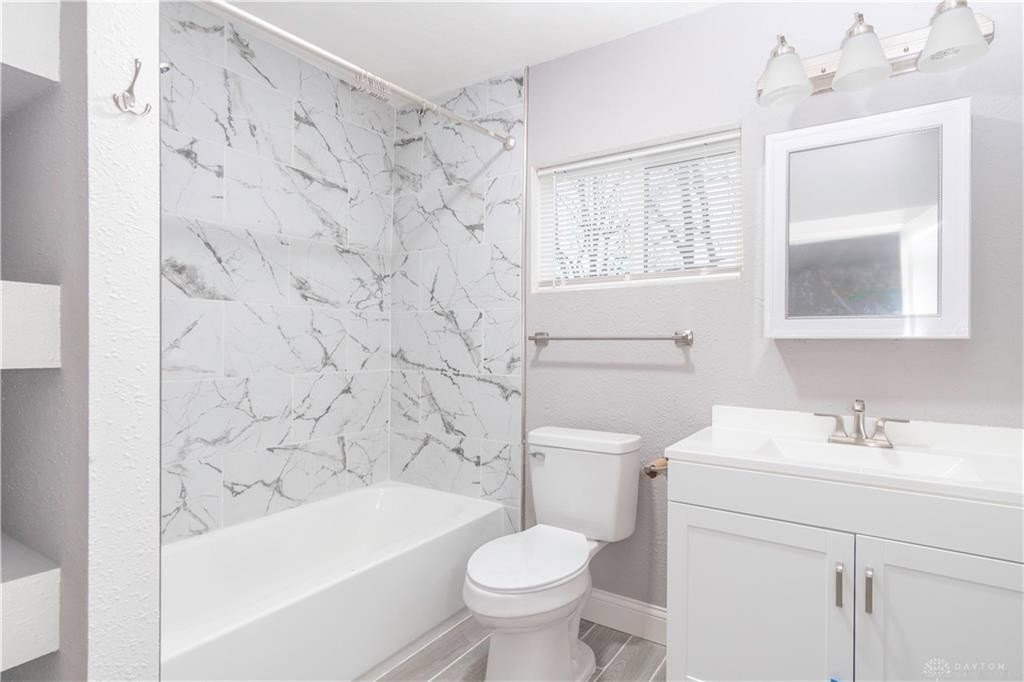


Completely Remodeled in 2025- Step into modern comfort and timeless charm with this fully remodeled gem! This 3-bedroom, 1-bathroom home has been thoughtfully updated from top to bottom, making it completely move-in ready. The exterior boasts a brand-new dimensional shingle roof, new vinyl siding, and energy-efficient windows, providing enhanced curb appeal and durability. Inside, you’ll find upgraded electrical and wiring for added safety and convenience, along with a brand-new furnace and air conditioner to keep you comfortable year-round. The entire house has been freshly painted, with new ceiling fans installed in every room. The stunning bathroom features a new tub, modern tile, and a stylish vanity, while the kitchen is a true standout with brand-new cabinets, granite countertops, and included appliances: refrigerator, dishwasher, stove, microwave, and washer/dryer. The home also features plush new carpet in the living areas and durable, stylish flooring in high-traffic spaces. Outside, the property boasts a huge backyard, offering endless possibilities for creating your dream outdoor space—whether it’s a garden, play area, or entertainment oasis. Combining modern updates, upgraded electrical, and quality craftsmanship, this home has everything you need and more. Schedule your showing today—416 Summit Street won’t last long!
Courtesy of Tara Miller and eXp Realty

The data relating to real estate for sale on this website comes in part from the Broker Reciprocity program of the Dayton Area Board of Realtors® MLS IDX Database. Real estate listings from the Dayton Area Board of Realtors® MLS IDX Database held by brokerage firms other than KELLER WILLIAMS COMMUNITY PARTNERS are marked with the IDX logo and are provided by the Dayton Area Board of Realtors® MLS IDX Database. Information is provided for consumers' personal, non-commercial use and may not be used for any purpose other than to identify prospective properties consumers may be interested in. Copyright© 2026 Dayton Area Board of Realtors®

/u.realgeeks.media/miamivalleydreamhomes/dayton_realtors_don_cyndi.jpg)