

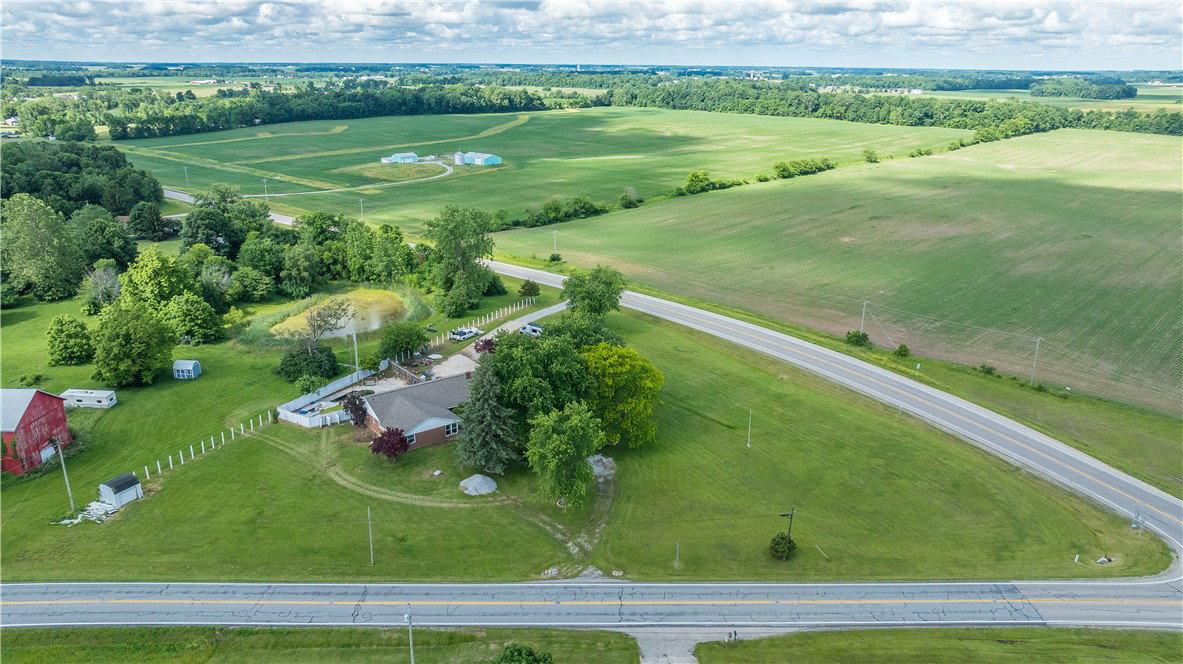


Opportunity is knocking! Situated on 3.85 beautiful acres in the Hardin-Houston School District, this spacious 2,674-square-foot brick ranch is packed with potential and priced to sell! If you've been looking for a home with room to grow, incredible space, and the chance to make it your own, this is one you won't want to miss. Enjoy peaceful country views, ample parking, and an oversized extra-deep two-car garage with plenty of room for vehicles, tools, hobbies, and storage. Inside, you'll find an open-concept layout with a spacious dining area flowing into the kitchen, creating the perfect space for everyday living and entertaining. Just off the garage is a flexible bonus room with its own full bath that could easily serve as a fourth bedroom, guest suite, or home office. Upstairs features three generously sized bedrooms, including a primary suite with its own half bath. Every bedroom offers oversized closets and exceptional storage space. Bring your vision and add your own style while building instant equity. The full basement offers endless possibilities. Framing and electrical are already completed, giving you a head start on creating additional finished living space. It also includes a theater projection system, a gas fireplace that can remain or be relocated upstairs, three sump pumps, and an upgraded exterior drainage system for added peace of mind. Major updates include dual-zoned propane heat with both units under five years old and a roof approximately five years old. The sellers are also filling in the inoperable pool, creating even more usable outdoor space. Homes with this much square footage, acreage, and potential don't come along often at this price. Bring your creativity and make this country property your own. Priced to sell and ready for its next chapter!
Courtesy of Julie Young and Glasshouse Realty Group
Selling Office: Test Office.
The data relating to real estate for sale on this website comes in part from the Broker Reciprocity program of the Dayton Area Board of Realtors® MLS IDX Database. Real estate listings from the Dayton Area Board of Realtors® MLS IDX Database held by brokerage firms other than KELLER WILLIAMS COMMUNITY PARTNERS are marked with the IDX logo and are provided by the Dayton Area Board of Realtors® MLS IDX Database. Information is provided for consumers' personal, non-commercial use and may not be used for any purpose other than to identify prospective properties consumers may be interested in. Copyright© 2026 Dayton Area Board of Realtors®

/u.realgeeks.media/miamivalleydreamhomes/dayton_realtors_don_cyndi.jpg)