


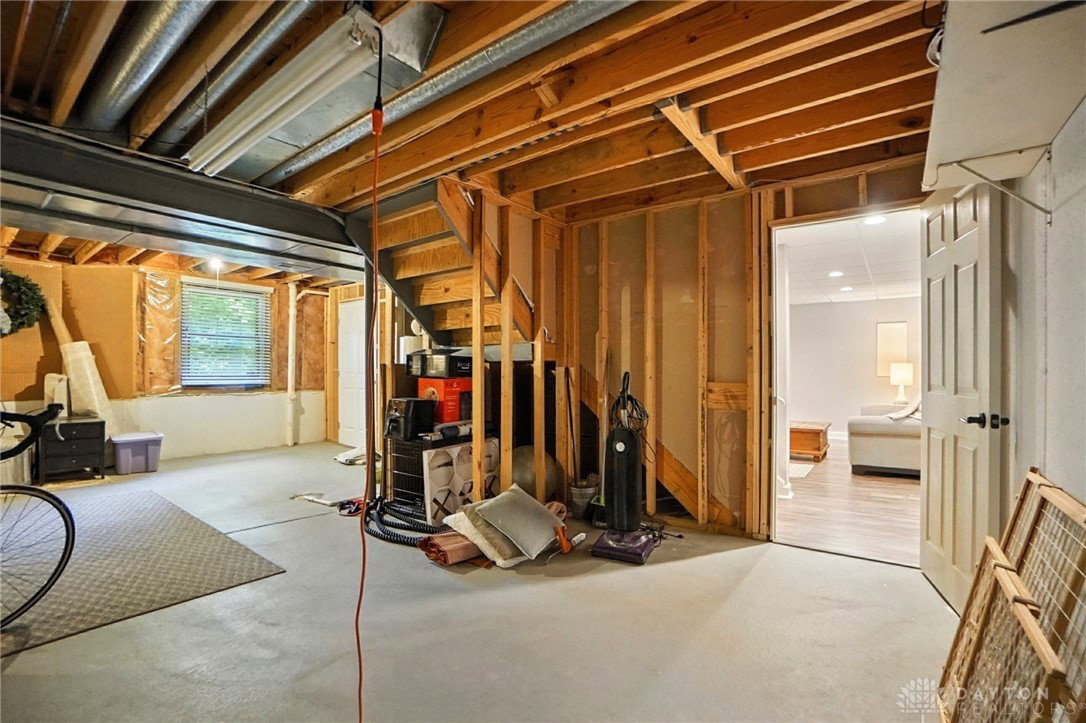


Fall in love at first sight with this elegant and inviting home, offering true perfection both inside and out. From the moment you arrive, you'll appreciate the charming brick exterior, manicured landscaping, nestled near the end of a cup-de-sac, and welcoming curb appeal. Step inside to discover quality finishes and a thoughtful, flowing layout that’s ideal for both everyday living and entertaining. The spectacular eat-in kitchen features granite countertops, crisp white cabinetry, stainless steel appliances, and a convenient counter-height breakfast bar. Adjacent to the kitchen, the spacious family room impresses with soaring ceilings, expansive windows that flood the space with natural light, and a cozy brick fireplace. Refinished hardwood flooring throughout the first floor adds warmth and elegance. Upstairs, you'll find a versatile loft space—ideal for a home office, reading nook, or playroom. The luxurious owner’s suite is a tranquil retreat, complete with a cathedral ceiling, walk-in closet, and en suite bath. Three additional generously sized bedrooms share a beautifully updated hall bathroom. The finished basement offers even more living space with a new sliding door and is perfect for a media room, home gym, or recreation area. Step outside to your private backyard oasis. Relax or entertain on the composite, maintenance-free deck, all within a fully fenced yard—perfect for pets or play. Tucked away on a quiet cul-de-sac yet conveniently located near shopping, dining, parks, and top-rated schools—this home has it all!
Courtesy of Joseph Burtson and eXp Realty
Selling Office: Plum Tree Realty.
The data relating to real estate for sale on this website comes in part from the Broker Reciprocity program of the Dayton Area Board of Realtors® MLS IDX Database. Real estate listings from the Dayton Area Board of Realtors® MLS IDX Database held by brokerage firms other than KELLER WILLIAMS COMMUNITY PARTNERS are marked with the IDX logo and are provided by the Dayton Area Board of Realtors® MLS IDX Database. Information is provided for consumers' personal, non-commercial use and may not be used for any purpose other than to identify prospective properties consumers may be interested in. Copyright© 2026 Dayton Area Board of Realtors®

/u.realgeeks.media/miamivalleydreamhomes/dayton_realtors_don_cyndi.jpg)